

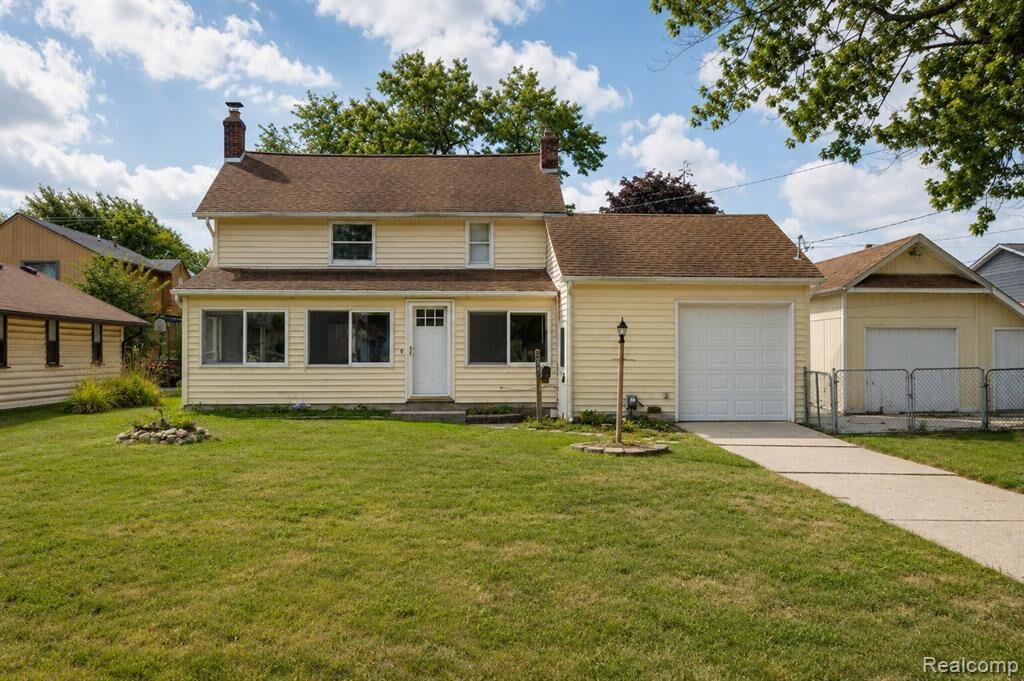
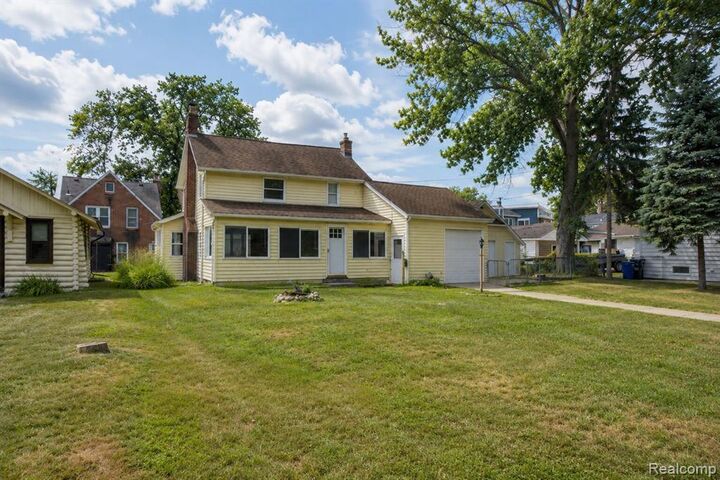
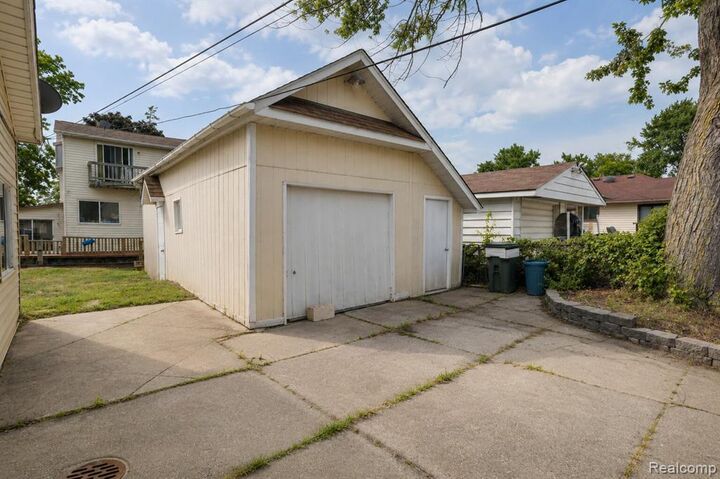
Listing Courtesy of: MIREALSOURCE / Listed By: Community Choice Realty Inc
22464 Beach Street Saint Clair Shores, MI 48081 2301
Active (18 Days)
$2,300 (USD)

MLS #:
61019339
61019339
Lot Size
7,841 SQFT
7,841 SQFT
Type
Rental
Rental
Year Built
1927
1927
Style
Cape Cod
Cape Cod
School District
Lakeview Public Schools (St.clair Shores)
Lakeview Public Schools (St.clair Shores)
County
Macomb County
Macomb County
Community
Lake St Clair Gardens Sub
Lake St Clair Gardens Sub
Listed By
Timothy Tripon, Community Choice Realty Inc
Source
MIREALSOURCE
Last checked Aug 27 2026 at 10:33 PM GMT+0000
MIREALSOURCE
Last checked Aug 27 2026 at 10:33 PM GMT+0000
Bathroom Details
- Full Bathroom: 1
- Half Bathroom: 1
Interior Features
- Dishwasher
- Microwave
- Refrigerator
- Gas Water Heater
- Dryer
- Range/Oven
- Laundry: Entry
- Disposal
- Washer
- Tankless Water Heater
Subdivision
- Lake St Clair Gardens Sub
Property Features
- Fireplace: Gas
- Fireplace: Living Room
- Foundation: Crawl
Heating and Cooling
- Baseboard
- Radiant
- Natural Gas
- Ceiling Fan(s)
- Window Unit(s)
Homeowners Association Information
- Dues: $400/Annually
Garage
- Attached Garage
Parking
- Total: 2
Stories
- 2
Living Area
- 1,316 sqft
Location
Disclaimer: Copyright 2023 MiRealSource, Inc. All rights reserved. This information is deemed reliable, but not guaranteed. The information being provided is for consumers’ personal, non-commercial use and may not be used for any purpose other than to identify prospective properties consumers may be interested in purchasing. Data last updated 7/20/23 10:38



Description