

Listing Courtesy of: REALCOMP / Listed By: Berkshire Hathaway Homeservices Michigan Real Est
5143 Parsley Drive Shelby Twp, MI 48316
Active (55 Days)
$299,999 (USD)

Description
MLS #:
20261044593
20261044593
Type
Condo
Condo
Year Built
2006
2006
School District
Utica
Utica
County
Macomb County
Macomb County
Listed By
Olga Yakimenko, Clarkston
Source
REALCOMP
Last checked Jul 8 2026 at 7:40 AM GMT+0000
REALCOMP
Last checked Jul 8 2026 at 7:40 AM GMT+0000
Bathroom Details
- Full Bathrooms: 3
Kitchen
- Dishwasher
- Dryer
- Microwave
- Disposal
- Washer
- Free-Standing Refrigerator
- Free-Standing Electric Range
Subdivision
- Cascades Of Stoney Creek #851
Property Features
- Foundation: Slab
Heating and Cooling
- Forced Air
- Central Air
- Ceiling Fan(s)
Homeowners Association Information
- Dues: $275
Exterior Features
- Grounds Maintenance
- Private Entry
- Lighting
- Roof: Asphalt
Utility Information
- Utilities: Public (Municipal)
- Sewer: Sewer (Sewer-Sanitary)
- Fuel: Natural Gas
Garage
- Attached
Stories
- 3 Story
Location
Estimated Monthly Mortgage Payment
*Based on Fixed Interest Rate withe a 30 year term, principal and interest only
Listing price
Down payment
%
Interest rate
%Mortgage calculator estimates are provided by CENTURY 21 Real Estate LLC and are intended for information use only. Your payments may be higher or lower and all loans are subject to credit approval.
Disclaimer: Copyright 2024 RealComp MLS. All rights reserved. This information is deemed reliable, but not guaranteed. The information being provided is for consumers’ personal, non-commercial use and may not be used for any purpose other than to identify prospective properties consumers may be interested in purchasing. Data last updated 6/4/24 07:12



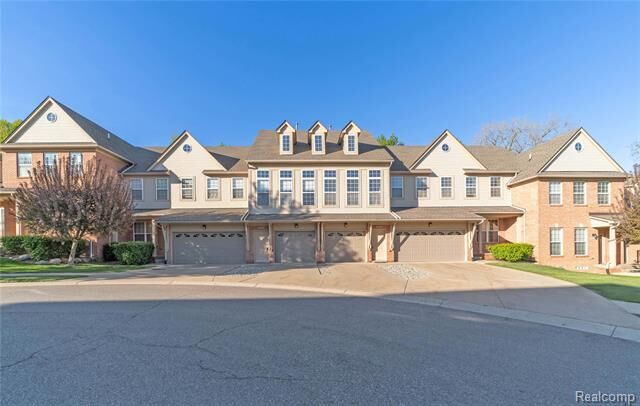
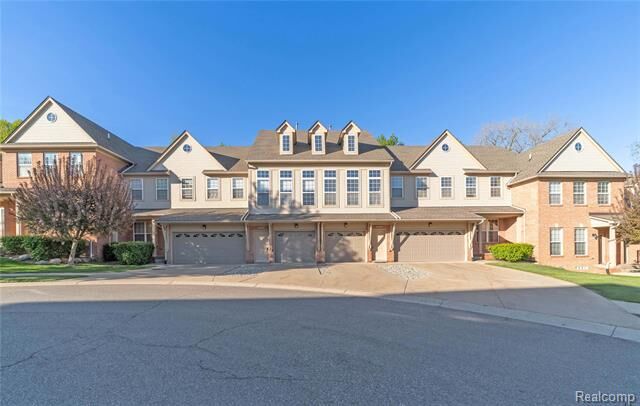
Fresh paint and updated flooring give the home a clean, modern feel, while the townhouse-style design creates separation between living spaces that feels more like a private home than a typical condo. The unit placement offers a quieter setting within the community, adding to the overall sense of privacy. A newer roof has already been completed and paid for, offering added value and peace of mind for the next owner.
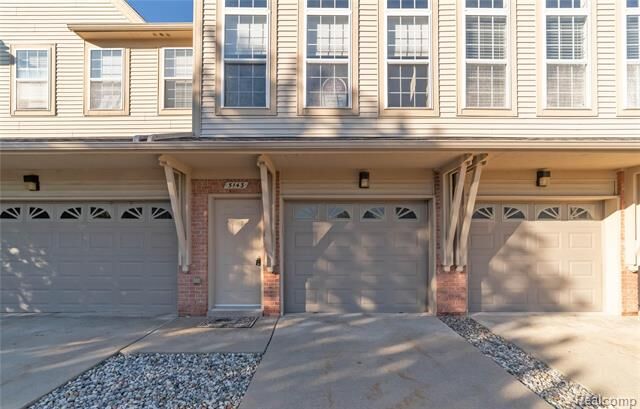
The attached garage, generous storage, and in-unit laundry make daily living simple, while the flexible floor plan works well for guests, multi-generational living, remote work, or buyers wanting extra space without exterior maintenance responsibilities.
Located near Stoney Creek Metropark, shopping, restaurants, and commuter routes, this property offers convenience without sacrificing comfort. Pet-friendly community with low association fees. Taxes currently non-homestead.
Schedule your private showing today.