

Listing Courtesy of: REALCOMP / Listed By: Community Choice Realty Inc
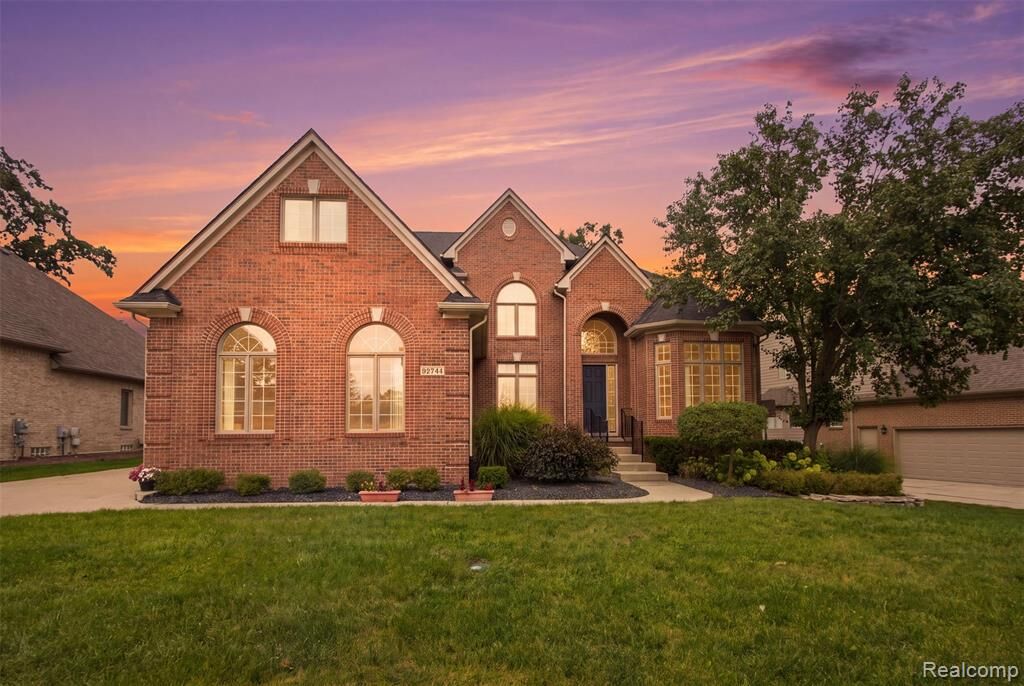
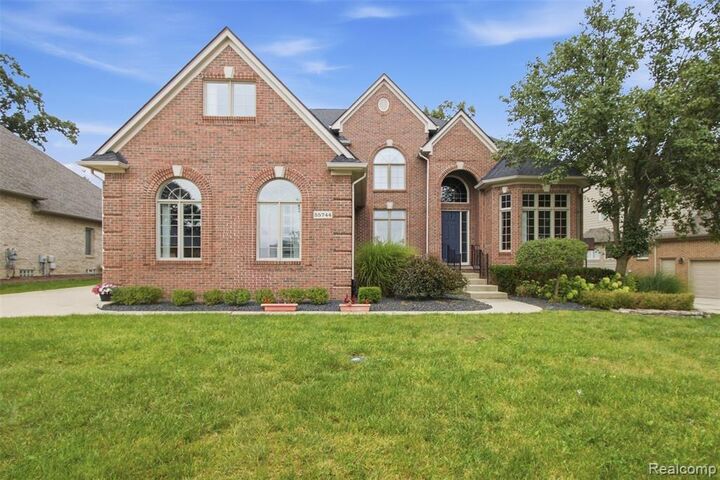
55744 Lancewood Drive Shelby Twp, MI 48316
Active (1 Days)
$709,998 (USD)

Description
MLS #:
20261075916
20261075916
Lot Size
10,454 SQFT
10,454 SQFT
Type
Single-Family Home
Single-Family Home
Year Built
2004
2004
School District
Utica
Utica
County
Macomb County
Macomb County
Listed By
Bashar Jani, Community Choice Realty Inc
Source
REALCOMP
Last checked Sep 21 2026 at 11:51 PM GMT+0000
REALCOMP
Last checked Sep 21 2026 at 11:51 PM GMT+0000
Bathroom Details
- Full Bathrooms: 3
- Half Bathroom: 1
Kitchen
- Dishwasher
- Dryer
- Microwave
- Washer
- Double Oven
- Electric Cooktop
- Free-Standing Refrigerator
- Ice Maker
Subdivision
- Woodside Village Sub #2
Property Features
- Foundation: Basement
Heating and Cooling
- Forced Air
- Central Air
Basement Information
- Finished
Pool Information
- 0
Homeowners Association Information
- Dues: $350
Utility Information
- Utilities: Public (Municipal)
- Sewer: Sewer (Sewer-Sanitary)
- Fuel: Natural Gas
Garage
- Attached
Stories
- 2 Story
Living Area
- 5,240 sqft
Location
Estimated Monthly Mortgage Payment
*Based on Fixed Interest Rate withe a 30 year term, principal and interest only
Listing price
Down payment
%
Interest rate
%Mortgage calculator estimates are provided by CENTURY 21 Real Estate LLC and are intended for information use only. Your payments may be higher or lower and all loans are subject to credit approval.
Disclaimer: Copyright 2024 RealComp MLS. All rights reserved. This information is deemed reliable, but not guaranteed. The information being provided is for consumers’ personal, non-commercial use and may not be used for any purpose other than to identify prospective properties consumers may be interested in purchasing. Data last updated 6/4/24 07:12



The spacious primary suite features a distinctive tiered ceiling, a large walk-in closet, and an oversized private bath complete with a relaxing spa tub. Oversized windows throughout the main level allow for an abundance of natural light while still providing privacy. Ceramic flooring and carpeting flow throughout the home and have been exceptionally well maintained.
The finished basement offers additional living and entertaining space, featuring a modern matte sprayed exposed ceiling along with plenty of storage. Outside, enjoy a low-maintenance backyard designed for relaxation and entertaining, complete with an oversized Trex deck installed in late 2023, updated landscaping and shrubbery, and a full irrigation system. Additional recent improvements include a new roof completed in late 2023.
Located within the highly desirable Utica Community Schools district and conveniently situated near Morgan Elementary, Malow Junior High, Eisenhower High School, shopping, dining, and more. This well-cared-for home offers space, updates, and an excellent location—schedule your showing today!