

Listing Courtesy of: REALCOMP / Listed By: Jwh Real Estate LLC
20195 Westhampton Avenue Southfield, MI 48075
Active (93 Days)
$194,900 (USD)
Description
MLS #:
20261093902
20261093902
Taxes
$3,386
$3,386
Lot Size
9,148 SQFT
9,148 SQFT
Type
Single-Family Home
Single-Family Home
Year Built
1942
1942
Style
Colonial
Colonial
School District
Southfield Public Schools
Southfield Public Schools
County
Oakland County
Oakland County
Community
Taperts Baseline-Evergreen
Taperts Baseline-Evergreen
Listed By
Ian Burgess, Jwh Real Estate LLC
Source
REALCOMP
Last checked Nov 22 2026 at 10:19 PM GMT+0000
REALCOMP
Last checked Nov 22 2026 at 10:19 PM GMT+0000
Bathroom Details
- Full Bathroom: 1
Subdivision
- Taperts Baseline-Evergreen
Property Features
- Foundation: Slab
Heating and Cooling
- Forced Air
- Natural Gas
Exterior Features
- Brick
Utility Information
- Utilities: Water: Public
- Sewer: Public Sewer
- Fuel: Natural Gas
Parking
- Detached
- Oversized
- Garage Door Opener
- Heated Garage
- Electricity In Garage
- 2.5 Car Garage
Stories
- Two
Living Area
- 1,256 sqft
Location
Estimated Monthly Mortgage Payment
*Based on Fixed Interest Rate withe a 30 year term, principal and interest only
Listing price
Down payment
%
Interest rate
%Mortgage calculator estimates are provided by CENTURY 21 Real Estate LLC and are intended for information use only. Your payments may be higher or lower and all loans are subject to credit approval.
Disclaimer: Copyright 2024 RealComp MLS. All rights reserved. This information is deemed reliable, but not guaranteed. The information being provided is for consumers’ personal, non-commercial use and may not be used for any purpose other than to identify prospective properties consumers may be interested in purchasing. Data last updated 6/4/24 07:12



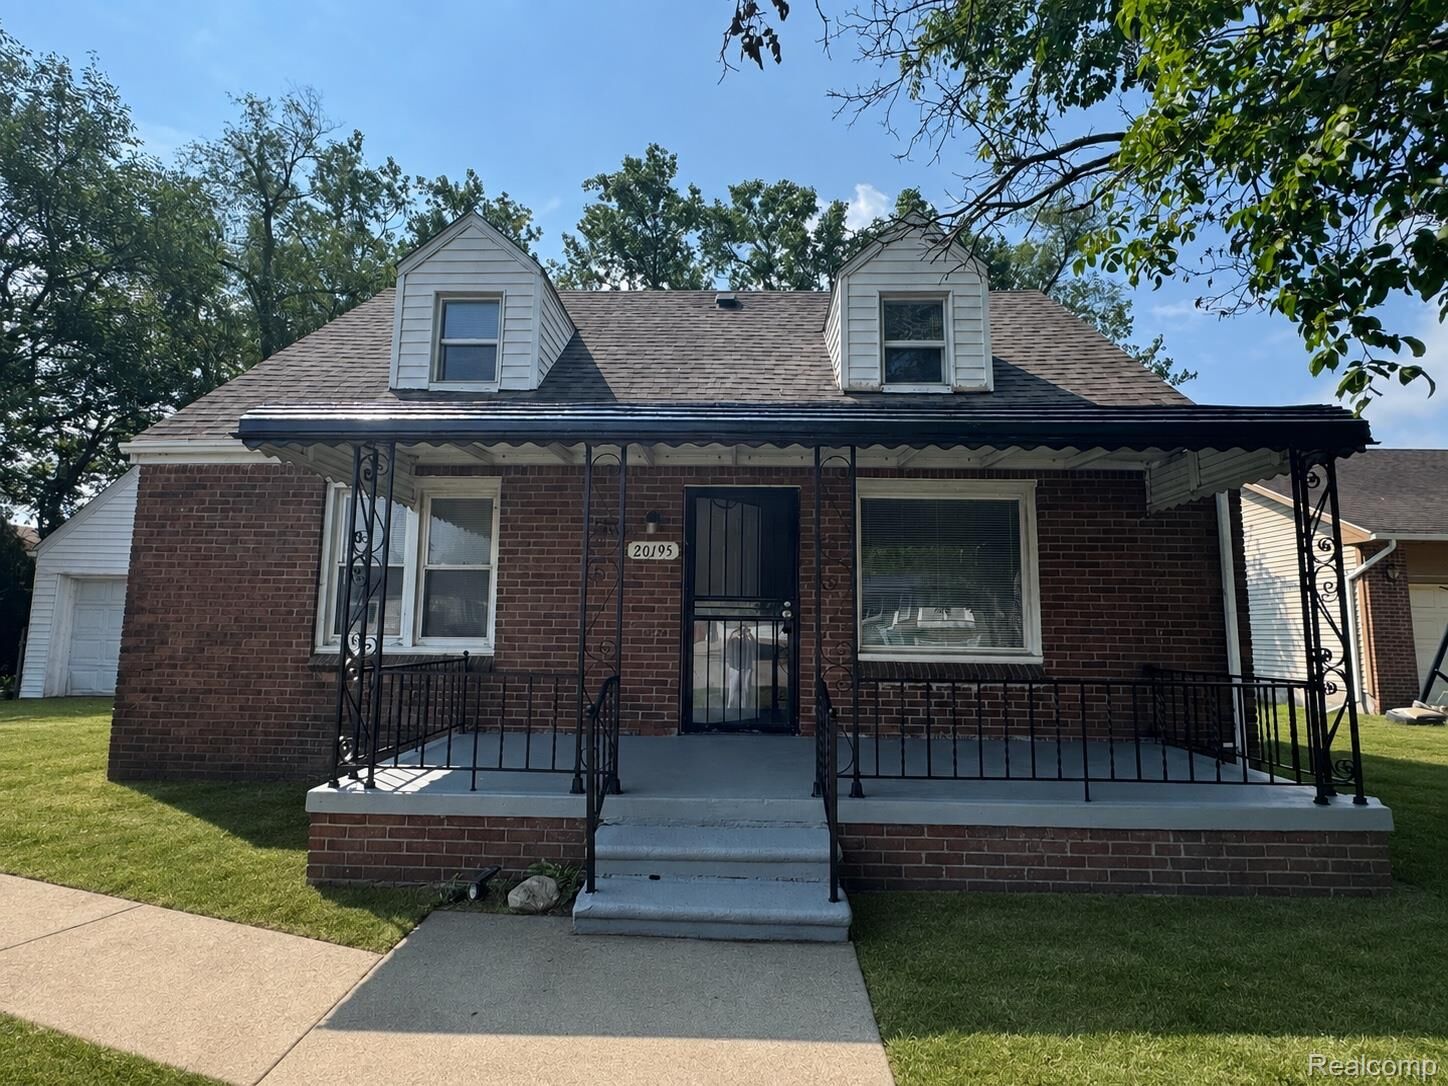
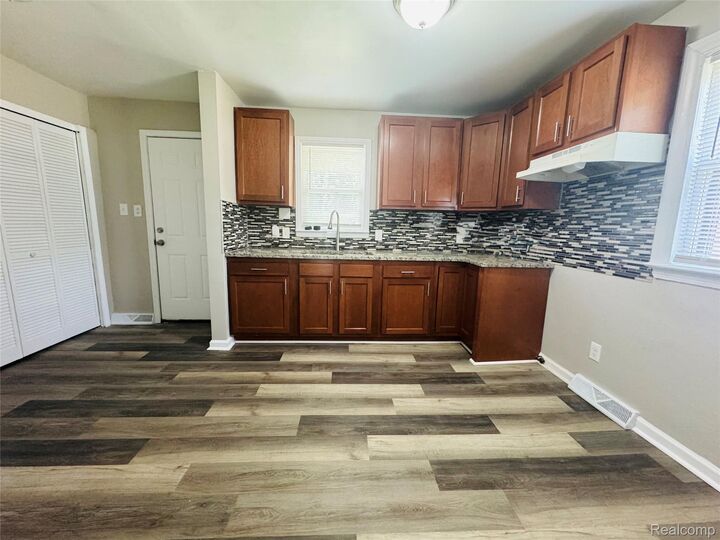
This 4-bedroom, 1-bath home has been thoughtfully updated and is ready for you to move right in. Fresh interior updates include new vinyl plank flooring, plush carpet, a full-home paint refresh, and four brand-new windows upstairs that bring in abundant natural light. The kitchen features elegant granite countertops, and recent electrical updates provide modern reliability and peace of mind.
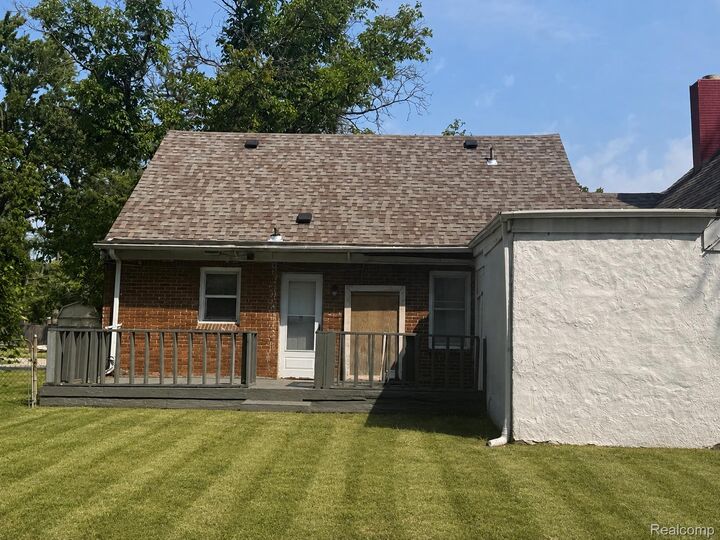
The true highlight is the custom detached 2.5-car garage—oversized, heated, powered, and equipped with a garage door opener. Upstairs sits a versatile room with endless potential: turn it into a home office, studio, gym, workshop, or guest space. Outside, a generous 0.21-acre lot and large yard offer plenty of room for entertaining, gardening, or simply relaxing.
With classic brick construction, a charming covered front porch, and a convenient Southfield location, this home delivers both character and comfort. Bring your ideas and make it yours—schedule your private tour today!