

Listing Courtesy of: REALCOMP / Listed By: National Realty Centers, Inc
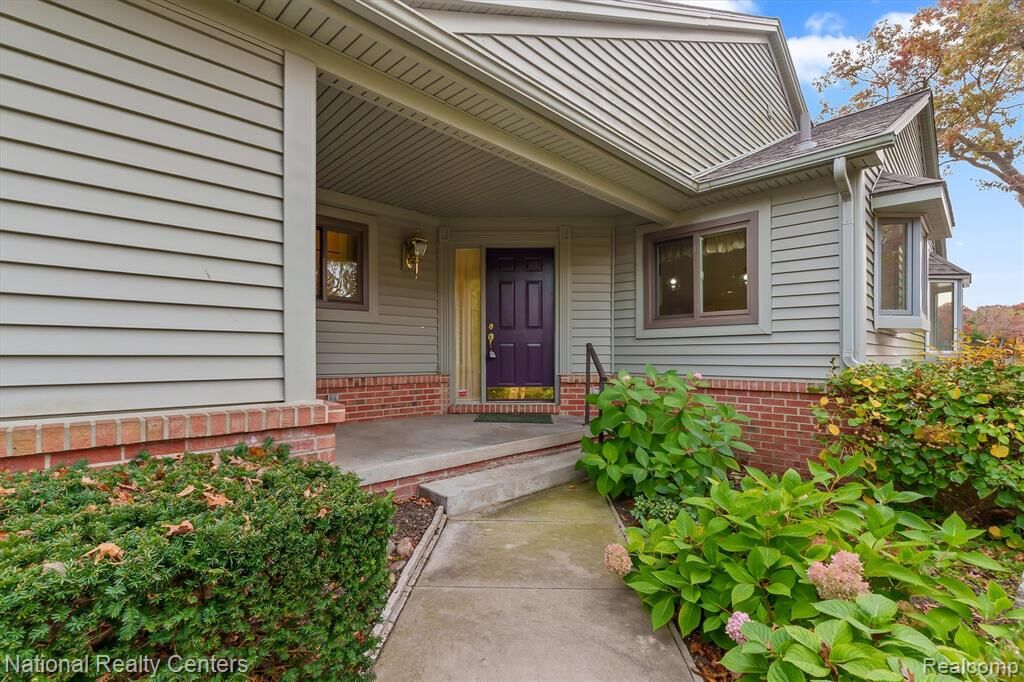
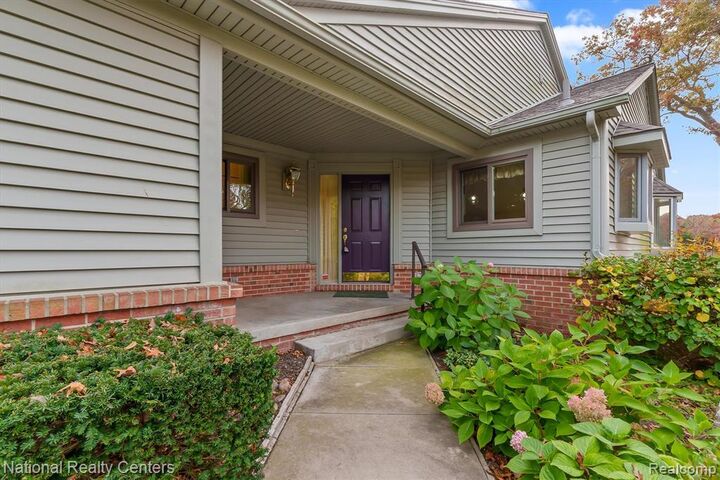
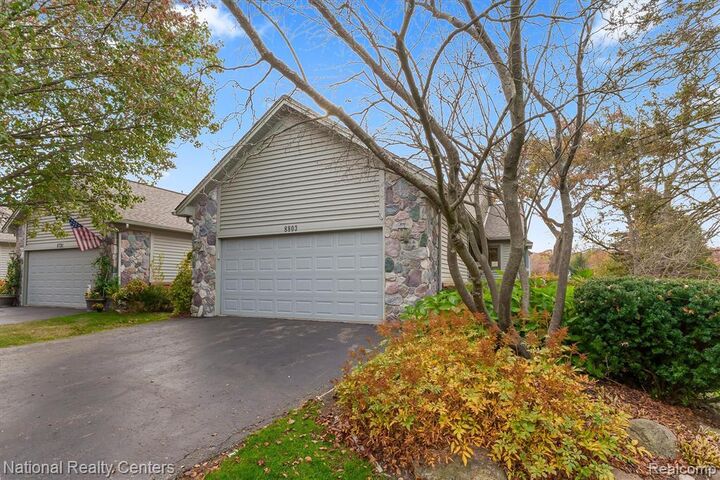
8803 Cedar Lane 8 Springfield Twp, MI 48348
Active (7 Days)
$449,900 (USD)
Description
MLS #:
20261087629
20261087629
Type
Condo
Condo
Year Built
1992
1992
School District
Clarkston
Clarkston
County
Oakland County
Oakland County
Listed By
Victoria L Zilka, National Realty Centers, Inc
Source
REALCOMP
Last checked Nov 7 2026 at 11:37 PM GMT+0000
REALCOMP
Last checked Nov 7 2026 at 11:37 PM GMT+0000
Bathroom Details
- Full Bathrooms: 3
Interior Features
- Cable Available
- Water Softener (Owned)
- Central Vacuum
- High Spd Internet Avail
- Circuit Breakers
- Furnished - No
Kitchen
- Dishwasher
- Dryer
- Microwave
- Disposal
- Washer
- Built-In Electric Oven
- Gas Cooktop
- Built-In Refrigerator
Subdivision
- Lake Front Manor Condo Occpn 773
Property Features
- Foundation: Basement
Heating and Cooling
- Forced Air
- Central Air
- Ceiling Fan(s)
Basement Information
- Finished
- Walk-Out Access
- Interior Entry
- Bath/Stubbed
Pool Information
- 0
Homeowners Association Information
- Dues: $400
Exterior Features
- Grounds Maintenance
- Chimney Cap(s)
- Awning/Overhang(s)
- Whole House Generator
- Roof: Asphalt
Utility Information
- Utilities: Community
- Sewer: Sewer (Sewer-Sanitary)
- Fuel: Natural Gas
Garage
- Direct Access
- Electricity
- Door Opener
- Attached
- Driveway
- Garage Faces Front
Stories
- 1 Story Ground
Living Area
- 2,886 sqft
Location
Estimated Monthly Mortgage Payment
*Based on Fixed Interest Rate withe a 30 year term, principal and interest only
Listing price
Down payment
%
Interest rate
%Mortgage calculator estimates are provided by CENTURY 21 Real Estate LLC and are intended for information use only. Your payments may be higher or lower and all loans are subject to credit approval.
Disclaimer: Copyright 2024 RealComp MLS. All rights reserved. This information is deemed reliable, but not guaranteed. The information being provided is for consumers’ personal, non-commercial use and may not be used for any purpose other than to identify prospective properties consumers may be interested in purchasing. Data last updated 6/4/24 07:12



The main level welcomes you with an expansive great room designed around a striking fireplace, where a wall of windows frames gorgeous, panoramic water views. Step through to the expansive decking, an idyllic backdrop for morning coffee, evening sunsets, or entertaining above the serene landscape.
The lower level significantly expands your living space, featuring a large family room anchored by a second cozy fireplace. This level effortlessly walks out straight to the lakefront and additional decking, seamlessly blending indoor relaxation with outdoor recreation. Complete with a 2-car garage, this rare end-unit delivers privacy, spectacular views, and peaceful lakefront luxury.