

Listing Courtesy of: REALCOMP / Listed By: Community Choice Realty Inc
22464 Beach Street St. Clair Shores, MI 48081
Active (18 Days)
$2,300 (USD)

Description
MLS #:
20261062651
20261062651
Lot Size
7,841 SQFT
7,841 SQFT
Type
Rental
Rental
Year Built
1927
1927
School District
Lakeview
Lakeview
County
Macomb County
Macomb County
Listed By
Timothy Tripon, Community Choice Realty Inc
Source
REALCOMP
Last checked Aug 28 2026 at 12:42 AM GMT+0000
REALCOMP
Last checked Aug 28 2026 at 12:42 AM GMT+0000
Bathroom Details
- Full Bathroom: 1
- Half Bathroom: 1
Interior Features
- Circuit Breakers
- Furnished - No
- Entrance Foyer
Kitchen
- Dishwasher
- Dryer
- Microwave
- Disposal
- Washer
- Free-Standing Refrigerator
- Free-Standing Electric Range
Subdivision
- Lake St Clair Gardens Sub
Lot Information
- Vacation Home
- Dead End Street
Property Features
- Foundation: Crawl
Heating and Cooling
- Baseboard
- Radiant
- Ceiling Fan(s)
- Window Unit(s)
Pool Information
- 0
Homeowners Association Information
- Dues: $400
Exterior Features
- Fenced
- Awning/Overhang(s)
- Roof: Asphalt
Utility Information
- Utilities: Public (Municipal)
- Sewer: Sewer (Sewer-Sanitary)
- Fuel: Natural Gas
Garage
- Direct Access
- Electricity
- Door Opener
- Attached
- Heated
- Driveway
- Garage Faces Front
Stories
- 2 Story
Living Area
- 1,316 sqft
Location
Disclaimer: Copyright 2024 RealComp MLS. All rights reserved. This information is deemed reliable, but not guaranteed. The information being provided is for consumers’ personal, non-commercial use and may not be used for any purpose other than to identify prospective properties consumers may be interested in purchasing. Data last updated 6/4/24 07:12



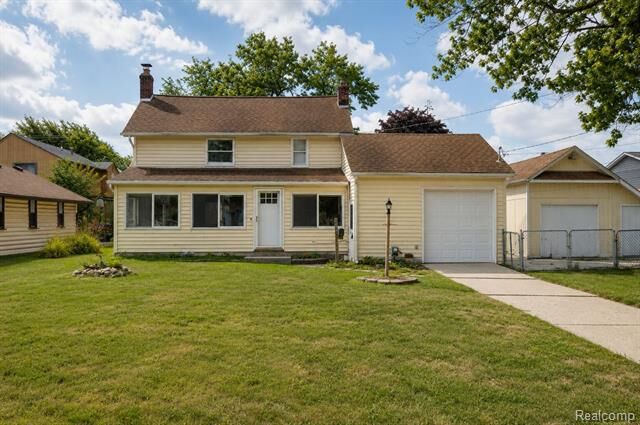
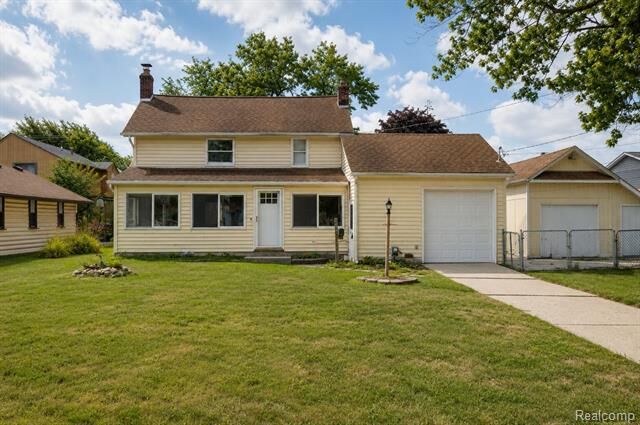
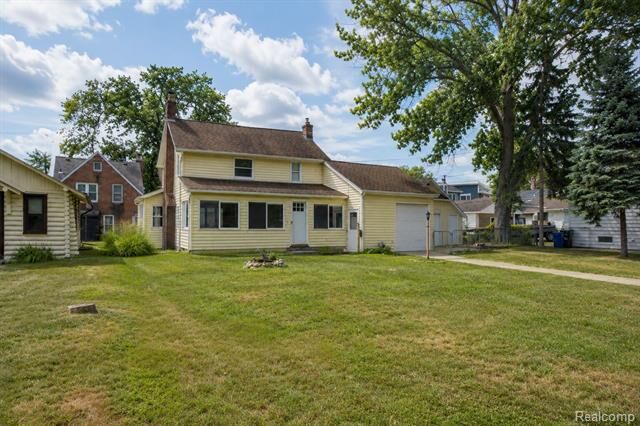
Situated on a rare, extra-wide 80-foot double lot along the canal, this 2-bedroom home is an absolute dream for boaters and water enthusiasts. The crown jewel of this property is the grandfathered 10x25 cut-in boathouse with hoist—a premier waterfront feature that is virtually impossible to build under modern state shoreline regulations!
Inside, enjoy 1,250 sq. ft. of bright, comfortable living space featuring a spacious living room with a cozy fireplace, an oversized primary bedroom with cathedral ceilings, a sun-filled sitting room, first-floor laundry, and a tankless water heater. The first floor also has a convenient half bath in the laundry room. Outside, the steel seawall, back deck, attached 1.5-car garage, and massive yard offer endless space for outdoor entertaining. Located in the coveted Lakeview School District with quick, direct access to Lake St. Clair and the Nautical Mile. Schedule your private tour today! Current Taxes are not homestead exempt!
Canal Association is working toward of goal of Spring '27 for a dredge of the canal.