
1362 Stonecreek Court St. Joseph, MI 49085
Source MLS VerifiedListing Courtesy of: MichRic / Listed By: @properties Christie's International R.E.

  1362 Stonecreek Court St. Joseph, MI 49085

Active (4 Days)
$768,500 (USD)
5
BED
5
BATH
4,738
SQFT

Description

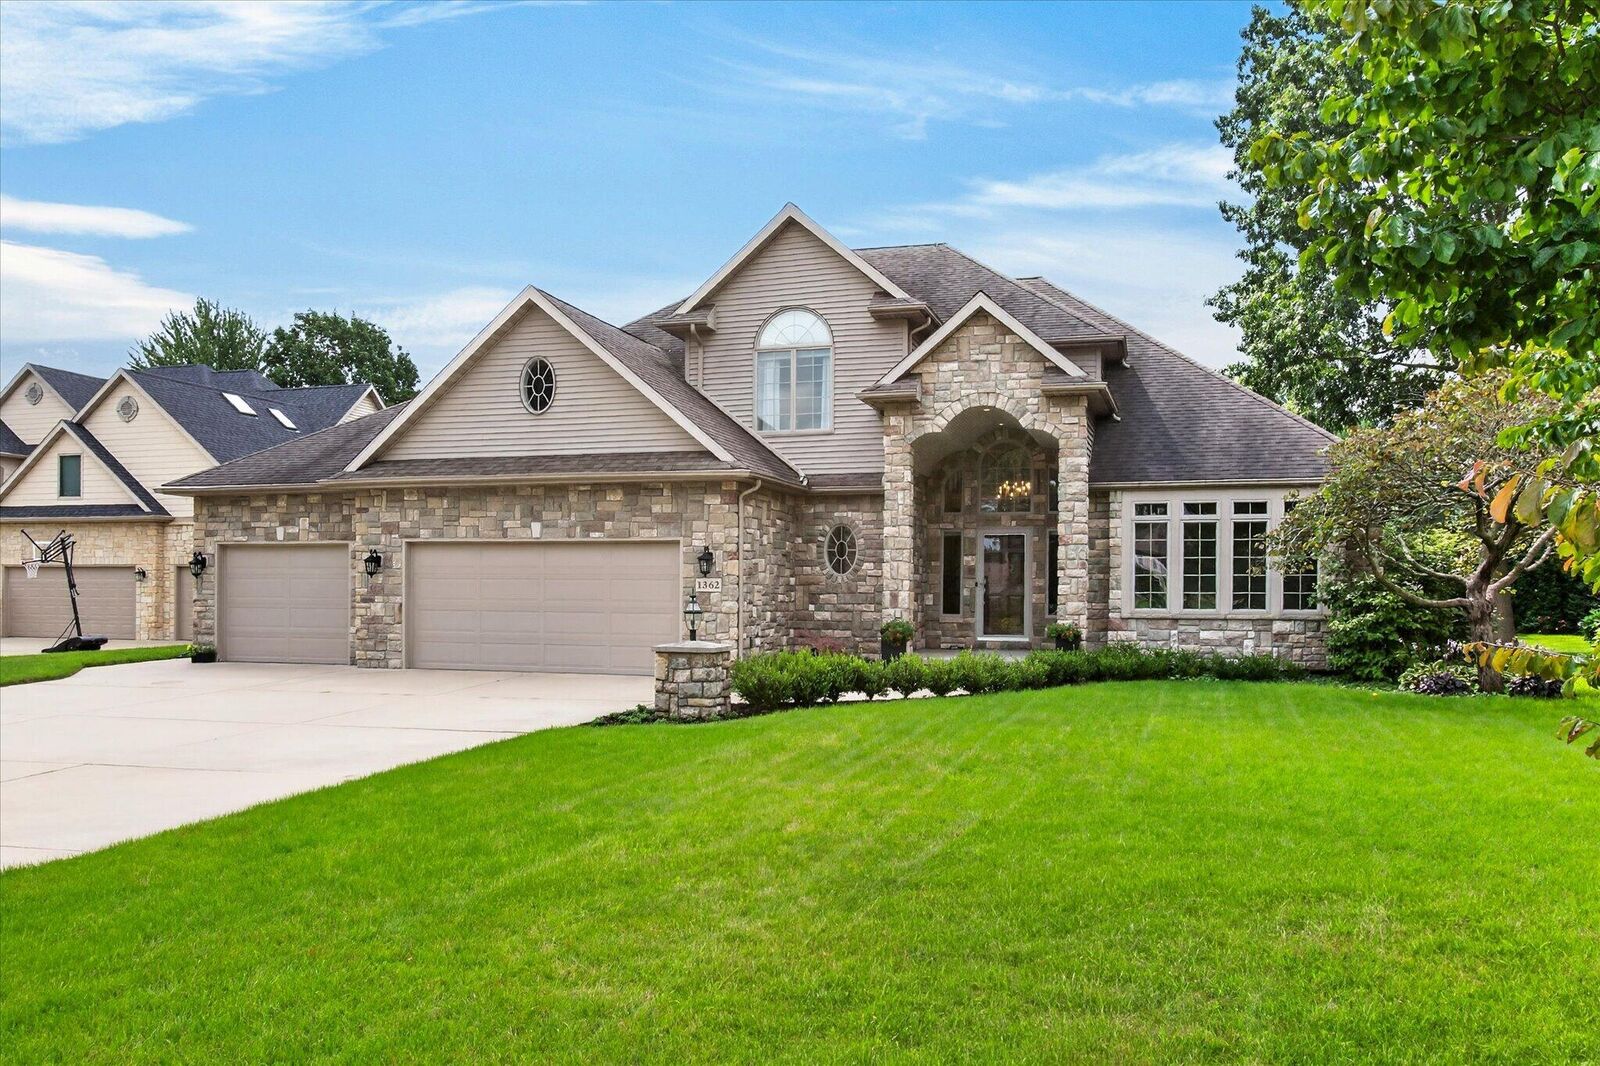
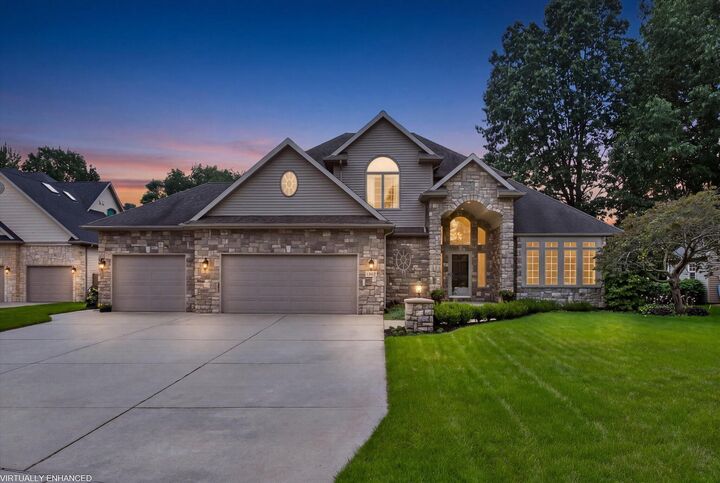
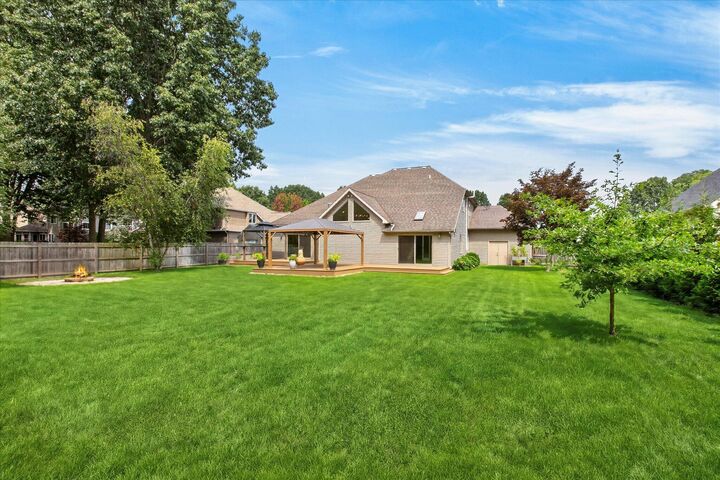
With over 4,700 finished sq. ft., 5 bedrooms, 4.5 baths, a main-floor primary suite, incredible finished lower level, 3-car garage and a large private backyard with covered outdoor living spaces, this custom home has a lot to offer before you even get to the details. Add dual laundry areas, a private office, 2 fireplaces, extensive custom built-ins, no HOA, and the list of features gets even better. The 2-story entry is flanked by a private office with French doors and a formal dining room, then gives way to the heart of the home: a bright, open kitchen, dining area and vaulted great room. Skylights and tall windows bring in wonderful natural light, while hardwood floors, custom built-ins and a 3-sided stone fireplace give the space warmth and character. The kitchen offers custom cabinetry, granite counters, stainless appliances, double ovens, a large island and bar seating. New sliding doors connect the main living area directly to the deck and backyard. The main-floor primary suite is set apart from the other bedrooms and includes new hardwood floors, a large walk-in closet, soaking tub and tiled shower. An adjoining sunroom/sitting room overlooks the backyard and opens directly outside, giving the suite an extra space that can be whatever you need it to be. The main floor also includes an oversized mudroom/drop zone with laundry, custom lockers, benches, and storage. Upstairs are 3 additional bedrooms and two full baths, including a Jack-and-Jill, plus the convenience of a second laundry area. The lower level is one of the best surprises in the house. A second stone fireplace anchors a huge family and recreation space with a kitchenette/wet bar and theater area with projector and screen included. There's also a 5 bedroom, full bath, separate game/music/flex room and plenty of storage. With its own bedroom, bath, kitchenette and substantial living area, this level works just as well for guests or multigenerational living as it does for movie nights, game days and entertaining. Outside, the sellers have created an entirely new extension of the home. New sliding doors lead to an expansive composite deck with two covered outdoor living areas, giving you separate places to dine, lounge and gather. Beyond the deck is a fire pit and professionally landscaped, fully fenced yard bordered by mature trees and new evergreens for added privacy. Underground sprinkling and a storage shed are already in place. Recent improvements include new hardwood flooring in the great room and primary suite, new composite decking and outdoor living areas, A/C, refrigerator and dishwasher. Built-in speakers in several rooms and outdoors, central vacuum and both washer/dryer sets are included. Award winning Lakeshore school district. Close to both downtown Stevensville and St. Joseph, Lake Michigan beaches, restaurants, shopping, parks and golf.

MLS #:
26044584
Taxes
$8,596
Lot Size
0.4 acres
Type
Single-Family Home
Year Built
2005
County
Berrien County

Listed By

Gretta V Group, @properties Christie's International R.E.
Source
MichRic
Last checked Aug 28 2026 at 1:49 AM GMT+0000
Bathroom Details
  • Full Bathrooms: 4
  • Half Bathroom: 1
Interior Features
  • Range
  • Dishwasher
  • Microwave
  • Refrigerator
  • Oven
  • Garage Door Opener
  • Central Vacuum
  • Wet Bar
  • Guest Quarters
  • Disposal
  • Dryer
  • Eat-In Kitchen
  • Cooktop
  • Washer Ceiling Fan(s)
  • Center Island
Lot Information
  • Sidewalk
  • Level
Property Features
  • Fireplace: Gas Log
  • Fireplace: Family Room
  • Fireplace: Recreation Room
Heating and Cooling
  • Forced Air
  • Central Air
Basement Information
  • Full
Flooring
  • Carpet
  • Tile
  • Wood
Exterior Features
  • Vinyl Siding
  • Stone
Utility Information
  • Sewer: Public
Garage
  • Attached Garage
Parking
  • Attached
  • Garage Door Opener
Stories
  • 2.00000000
Living Area
  • 4,738 sqft
Location
   
Calculate drive times to this property
 
Powered by INRIX® Drive Time

Powered by Walk Score®

Estimated Monthly Mortgage Payment

*Based on Fixed Interest Rate withe a 30 year term, principal and interest only

Listing price
Down payment
%
Interest rate
%
Mortgage calculator estimates are provided by CENTURY 21 Real Estate LLC and are intended for information use only. Your payments may be higher or lower and all loans are subject to credit approval.
Disclaimer: Copyright 2026 Michigan Regional Information Center (MichRIC). All rights reserved. This information is deemed reliable, but not guaranteed. The information being provided is for consumers’ personal, non-commercial use and may not be used for any purpose other than to identify prospective properties consumers may be interested in purchasing. Data last updated 8/27/26 18:49
