

Listing Courtesy of: REALCOMP / Listed By: The Charles Reinhart Company
2614 Farmdale Drive Sterling Heights, MI 48314
Active (6 Days)
$580,000 (USD)
OPEN HOUSE TIMES
-
OPENSun, Nov 82:00 pm - 5:00 pm

Description
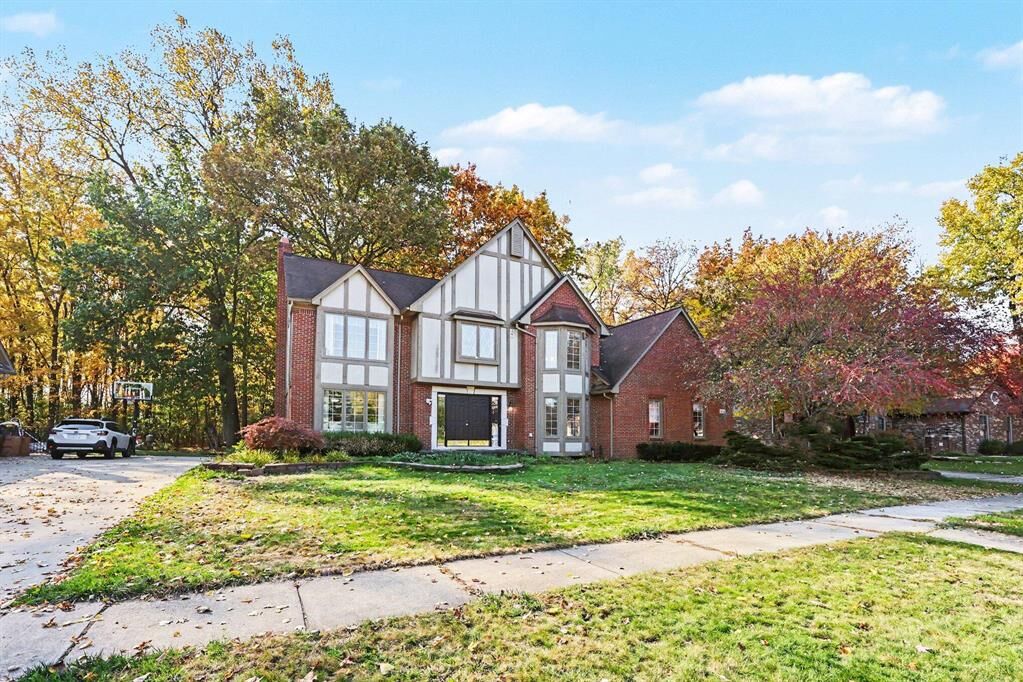
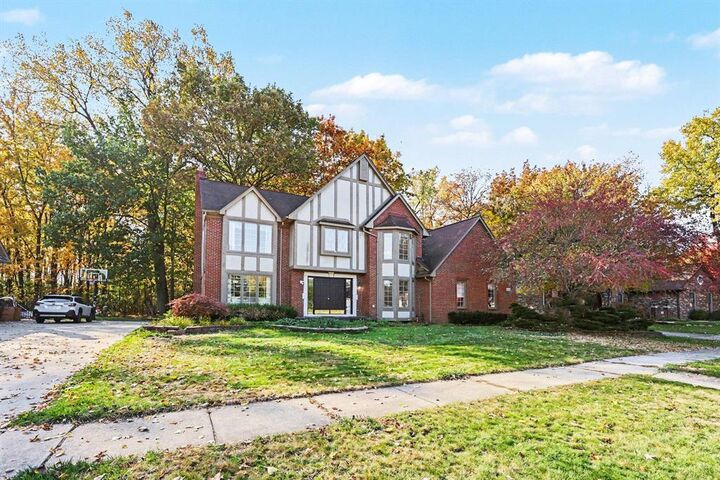
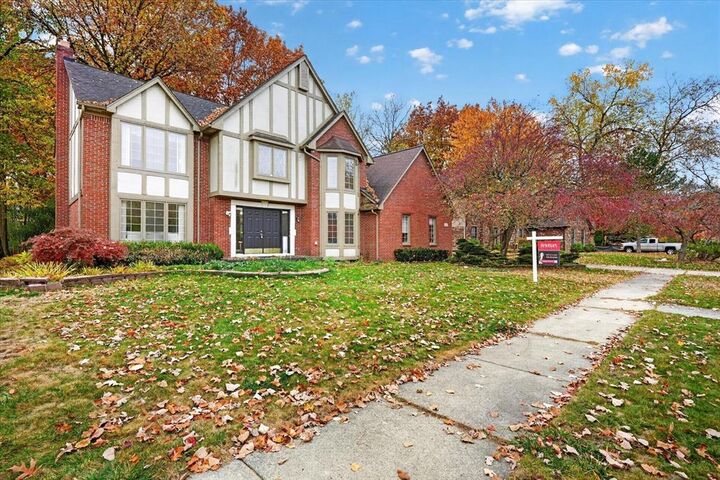
Wooded views, soaring beamed ceilings & room to spread out in Forest Brook! Well-maintained 4BR/3.5BA colonial w/approx. 3,089 sq ft above grade + 1,000 sq ft finished bsmt. Listed $20K below its $600K 2/2026 appraisal. Approx. .30 acres backing to a wooded nature area for peaceful everyday living. A 2-story foyer welcomes you; separate office/library w/large bay window offers flex space. Spacious kitchen & breakfast area open to a family rm w/beamed cathedral ceiling & floor-to-ceiling brick FP. Sliders from both lead to the backyard & stamped-concrete patio for dining & relaxing among trees. Separate living & dining rms offer gathering space; main-flr laundry adds convenience. Upstairs primary suite w/beamed cathedral ceiling, large WIC w/window & private bath w/dual sinks, jetted tub & separate glass-enclosed shower. 3 add'l BRs & full hall bath upstairs. Fully finished bsmt w/kitchenette, sink, full bath & open flex area. Don't miss this spacious home in Utica Community Schools!
MLS #:
81026057964
81026057964
Lot Size
0.3 acres
0.3 acres
Type
Single-Family Home
Single-Family Home
Year Built
1993
1993
School District
Utica
Utica
County
Macomb County
Macomb County
Listed By
Anh Le, The Charles Reinhart Company
Source
REALCOMP
Last checked Nov 8 2026 at 4:25 AM GMT+0000
REALCOMP
Last checked Nov 8 2026 at 4:25 AM GMT+0000
Bathroom Details
- Full Bathrooms: 3
- Half Bathroom: 1
Interior Features
- Jetted Tub
- Smoke Alarm
- Carbon Monoxide Alarm(s)
Kitchen
- Refrigerator
- Dishwasher
- Dryer
- Microwave
- Disposal
- Freezer
- Washer
- Range/Stove
Lot Information
- Wooded
Property Features
- Foundation: Basement
Heating and Cooling
- Forced Air
- Central Air
Basement Information
- Finished
Homeowners Association Information
- Dues: $145
Exterior Features
- Fenced
- Roof: Asphalt
- Roof: Shingle
Utility Information
- Utilities: Public (Municipal)
- Sewer: Sewer (Sewer-Sanitary)
- Fuel: Natural Gas
Garage
- Attached
Stories
- 2 Story
Living Area
- 4,089 sqft
Location
Estimated Monthly Mortgage Payment
*Based on Fixed Interest Rate withe a 30 year term, principal and interest only
Listing price
Down payment
%
Interest rate
%Mortgage calculator estimates are provided by CENTURY 21 Real Estate LLC and are intended for information use only. Your payments may be higher or lower and all loans are subject to credit approval.
Disclaimer: Copyright 2024 RealComp MLS. All rights reserved. This information is deemed reliable, but not guaranteed. The information being provided is for consumers’ personal, non-commercial use and may not be used for any purpose other than to identify prospective properties consumers may be interested in purchasing. Data last updated 6/4/24 07:12


