

Listing Courtesy of: REALCOMP / Listed By: Bluesky Realty Experts
33259 Blue Spruce Drive Sterling Heights, MI 48310
Active (85 Days)
$580,000 (USD)
Description
MLS #:
20261060254
20261060254
Lot Size
9,583 SQFT
9,583 SQFT
Type
Single-Family Home
Single-Family Home
Year Built
2022
2022
School District
Warren Con
Warren Con
County
Macomb County
Macomb County
Listed By
Jie Z Reynolds, Bluesky Realty Experts
Source
REALCOMP
Last checked Aug 28 2026 at 12:42 AM GMT+0000
REALCOMP
Last checked Aug 28 2026 at 12:42 AM GMT+0000
Bathroom Details
- Full Bathrooms: 2
- Half Bathroom: 1
Interior Features
- Egress Window(s)
Kitchen
- Dishwasher
- Dryer
- Disposal
- Washer
- Free-Standing Gas Range
- Free-Standing Refrigerator
- Stainless Steel Appliance(s)
- Vented Exhaust Fan
Subdivision
- Fuhrmann Woods Condo
Lot Information
- Corner Lot
Property Features
- Foundation: Basement
Heating and Cooling
- Forced Air
- Central Air
- Ceiling Fan(s)
Basement Information
- Unfinished
Pool Information
- 0
Homeowners Association Information
- Dues: $450
Exterior Features
- Roof: Asphalt
Utility Information
- Utilities: Public (Municipal)
- Sewer: Sewer (Sewer-Sanitary)
- Fuel: Natural Gas
Garage
- Door Opener
- Attached
- Driveway
Stories
- 2 Story
Living Area
- 2,794 sqft
Listing Price History
Date
Event
Price
% Change
$ (+/-)
Aug 19, 2026
Price Changed
$580,000
-2%
-$9,900
Aug 02, 2026
Listed
$589,900
-
-
Location
Estimated Monthly Mortgage Payment
*Based on Fixed Interest Rate withe a 30 year term, principal and interest only
Listing price
Down payment
%
Interest rate
%Mortgage calculator estimates are provided by CENTURY 21 Real Estate LLC and are intended for information use only. Your payments may be higher or lower and all loans are subject to credit approval.
Disclaimer: Copyright 2024 RealComp MLS. All rights reserved. This information is deemed reliable, but not guaranteed. The information being provided is for consumers’ personal, non-commercial use and may not be used for any purpose other than to identify prospective properties consumers may be interested in purchasing. Data last updated 6/4/24 07:12



The second floor includes 4 bedrooms plus a loft, with all bedrooms featuring walk-in closets for ample storage. The spacious primary suite showcases double walk-in closets, elegant double-step ceiling, and private bath with double sinks, separate toilet area, tub and shower with frameless glass. The 2nd full bath upgraded to a shower with ceramic titles. Convenient second-floor laundry room located where laundry truly belongs.
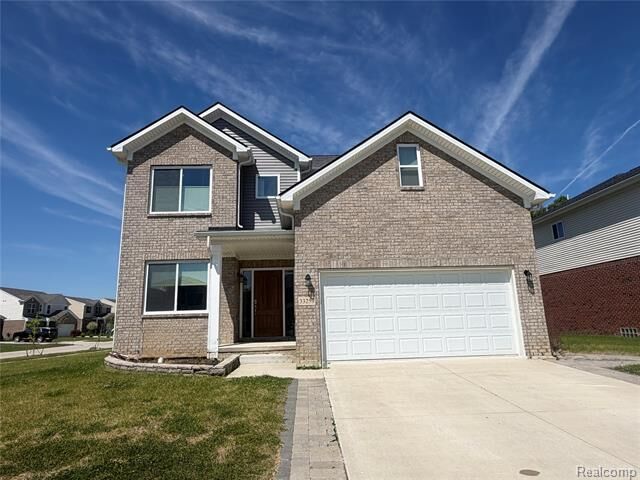
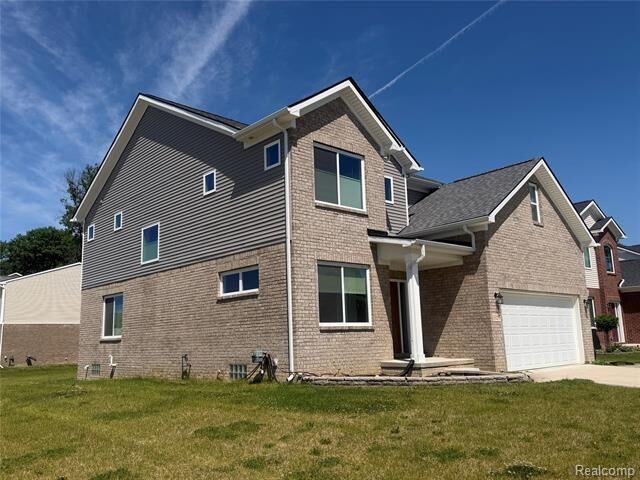
Additional living space potential awaits in the extra-deep basement featuring an egress window and a 15-year builder leak warranty. Low-maintenance exterior offers brick on the first floor and vinyl siding on the second floor. Sidewalk leads directly to the backyard patio. Landscaping has been cleaned up and is ready for the new owner’s personal touch.