

Listing Courtesy of: REALCOMP / Listed By: Re/Max First
3624 New Boston Drive Sterling Heights, MI 48314
Active (14 Days)
$394,900 (USD)
Description
MLS #:
20261083002
20261083002
Type
Condo
Condo
Year Built
1997
1997
School District
Utica
Utica
County
Macomb County
Macomb County
Listed By
Constance V Thomas, Re/Max First
Source
REALCOMP
Last checked Nov 7 2026 at 11:25 PM GMT+0000
REALCOMP
Last checked Nov 7 2026 at 11:25 PM GMT+0000
Bathroom Details
- Full Bathrooms: 2
Kitchen
- Dishwasher
- Dryer
- Microwave
- Disposal
- Washer
- Free-Standing Refrigerator
- Free-Standing Electric Range
- Free-Standing Electric Oven
Subdivision
- Sterling Hunt Club Condo
Property Features
- Foundation: Basement
Heating and Cooling
- Forced Air
- Central Air
- Ceiling Fan(s)
Basement Information
- Finished
Homeowners Association Information
- Dues: $120
Utility Information
- Utilities: Public (Municipal)
- Sewer: Sewer (Sewer-Sanitary)
- Fuel: Natural Gas
Garage
- Attached
Stories
- 1 Story
Living Area
- 2,567 sqft
Location
Estimated Monthly Mortgage Payment
*Based on Fixed Interest Rate withe a 30 year term, principal and interest only
Listing price
Down payment
%
Interest rate
%Mortgage calculator estimates are provided by CENTURY 21 Real Estate LLC and are intended for information use only. Your payments may be higher or lower and all loans are subject to credit approval.
Disclaimer: Copyright 2024 RealComp MLS. All rights reserved. This information is deemed reliable, but not guaranteed. The information being provided is for consumers’ personal, non-commercial use and may not be used for any purpose other than to identify prospective properties consumers may be interested in purchasing. Data last updated 6/4/24 07:12



Enjoy the southern sunshine from the kitchen through the pass through to dining room and beyond to enclosed sunroom or stand at the railing of newer composite deck and listen to sounds of the fountain, birds singing and enjoy sunshine dancing on the water. When cold weather comes, just turn on the gas fireplace and snuggle in after your winter excursion.
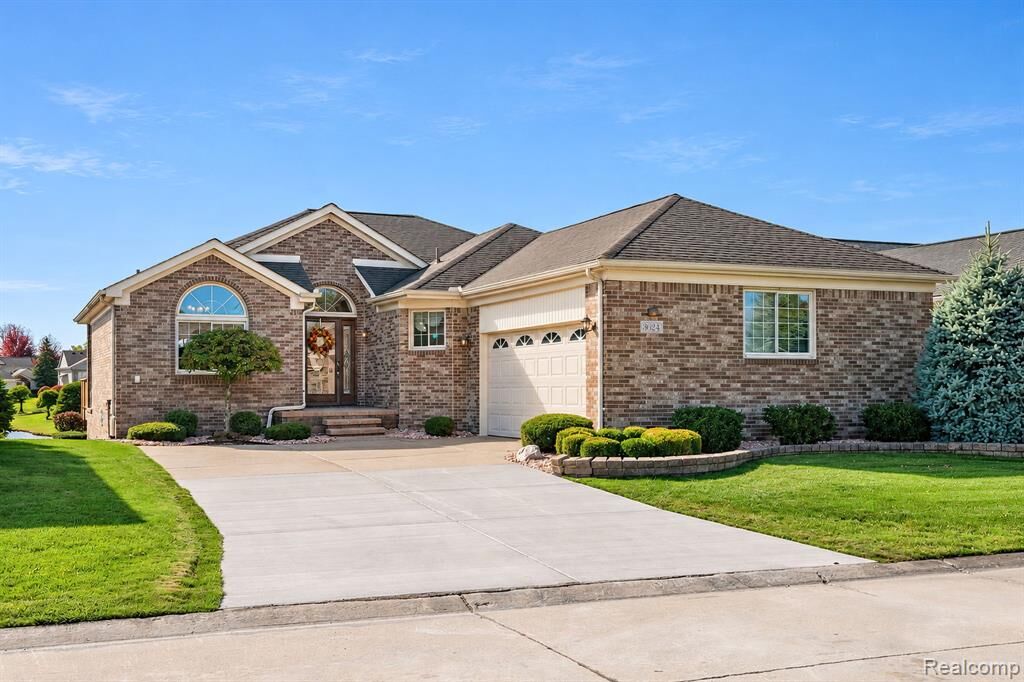
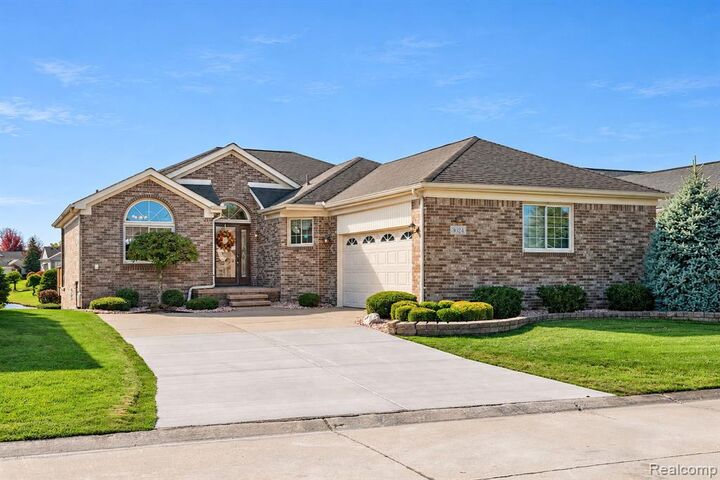
When company comes to call, there is room for all in the wide driveway and room for two vehicles in the garage. This community includes grounds maintenance, giving you more free time to enjoy comfortable living.
Other features include custom window treatments, beamed cathedral ceiling in great room, enclosed 3 season room, finished basement, overhead lighting in every room, first floor laundry with Maytag washer and dryer. 2 full baths. Ready to move in and clean to perfection.
OPEN HOUSE Sunday from 1-3 PM. We will see you there!