

Listing Courtesy of: REALCOMP / Listed By: The Brokerage Real Estate Enthusiasts
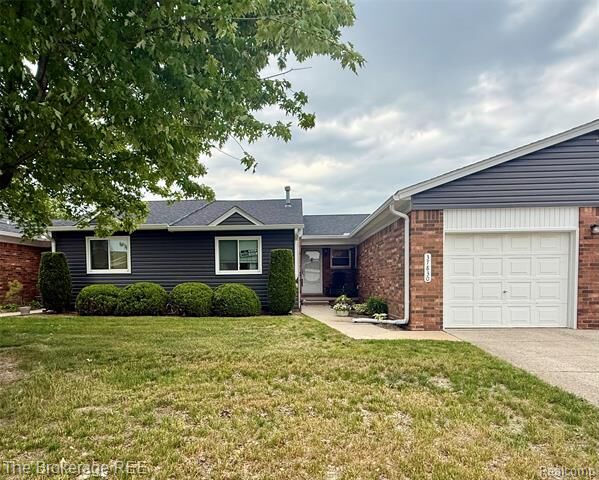
37830 Erna Drive Sterling Heights, MI 48312
Active (24 Days)
$209,700 (USD)
Description
MLS #:
20261043183
20261043183
Type
Condo
Condo
Year Built
1987
1987
School District
Utica
Utica
County
Macomb County
Macomb County
Listed By
Mark E McCaslin, The Brokerage Real Estate Enthusiasts
Source
REALCOMP
Last checked Jul 8 2026 at 7:24 AM GMT+0000
REALCOMP
Last checked Jul 8 2026 at 7:24 AM GMT+0000
Bathroom Details
- Full Bathrooms: 2
Interior Features
- Cable Available
- Humidifier
- Smoke Alarm
Kitchen
- Dishwasher
- Dryer
- Microwave
- Disposal
- Washer
- Free-Standing Refrigerator
- Free-Standing Electric Oven
Subdivision
- Dor-Sal Estates
Lot Information
- Level
Property Features
- Foundation: Basement
Heating and Cooling
- Forced Air
- Central Air
- Ceiling Fan(s)
Basement Information
- Unfinished
Homeowners Association Information
- Dues: $199
Exterior Features
- Grounds Maintenance
- Private Entry
- Lighting
- Roof: Asphalt
Utility Information
- Utilities: Public (Municipal)
- Sewer: Sewer (Sewer-Sanitary)
- Fuel: Natural Gas
Garage
- Direct Access
- Electricity
- Door Opener
- Attached
Stories
- 1 Story
Listing Price History
Date
Event
Price
% Change
$ (+/-)
Jul 04, 2026
Price Changed
$209,700
0%
-$100
Jun 25, 2026
Price Changed
$209,800
-2%
-$5,100
Jun 14, 2026
Listed
$214,900
-
-
Location
Estimated Monthly Mortgage Payment
*Based on Fixed Interest Rate withe a 30 year term, principal and interest only
Listing price
Down payment
%
Interest rate
%Mortgage calculator estimates are provided by CENTURY 21 Real Estate LLC and are intended for information use only. Your payments may be higher or lower and all loans are subject to credit approval.
Disclaimer: Copyright 2024 RealComp MLS. All rights reserved. This information is deemed reliable, but not guaranteed. The information being provided is for consumers’ personal, non-commercial use and may not be used for any purpose other than to identify prospective properties consumers may be interested in purchasing. Data last updated 6/4/24 07:12



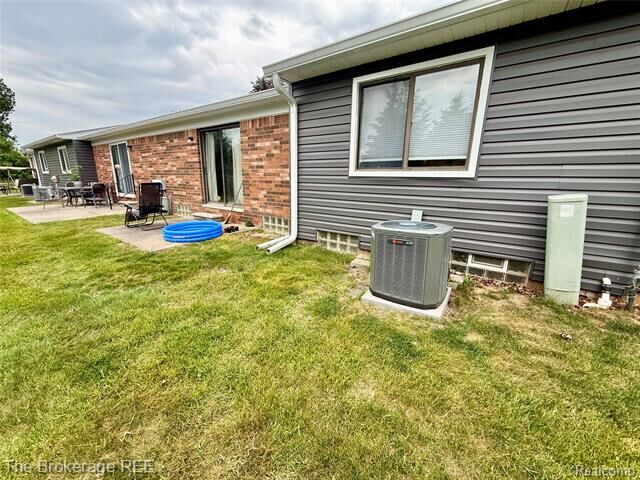
The primary bedroom features a walk-in closet, while the second bedroom includes two large double-door closets. Enjoy the convenience of first-floor laundry and a spacious living room with a doorwall leading to a private patio.
The monthly association fee includes exterior maintenance, water, trash, snow removal, and a portion of the insurance. Pet is permitted.
Conveniently located near the revitalized Dodge Park, splash pad, ice arena, shopping, dining, and everyday conveniences. A fantastic opportunity to add your own personal style while enjoying low-maintenance living in a desirable location. Immediate occupancy means you can move in and start enjoying your new home right away. IDRBNG.