

Listing Courtesy of: MIREALSOURCE / Listed By: Got Key'D Realty
38233 Medville Drive Sterling Heights, MI 48312 1260
Active (38 Days)
$417,700 (USD)
OPEN HOUSE TIMES
-
OPENSat, Nov 712 noon - 2:00 pm
Description
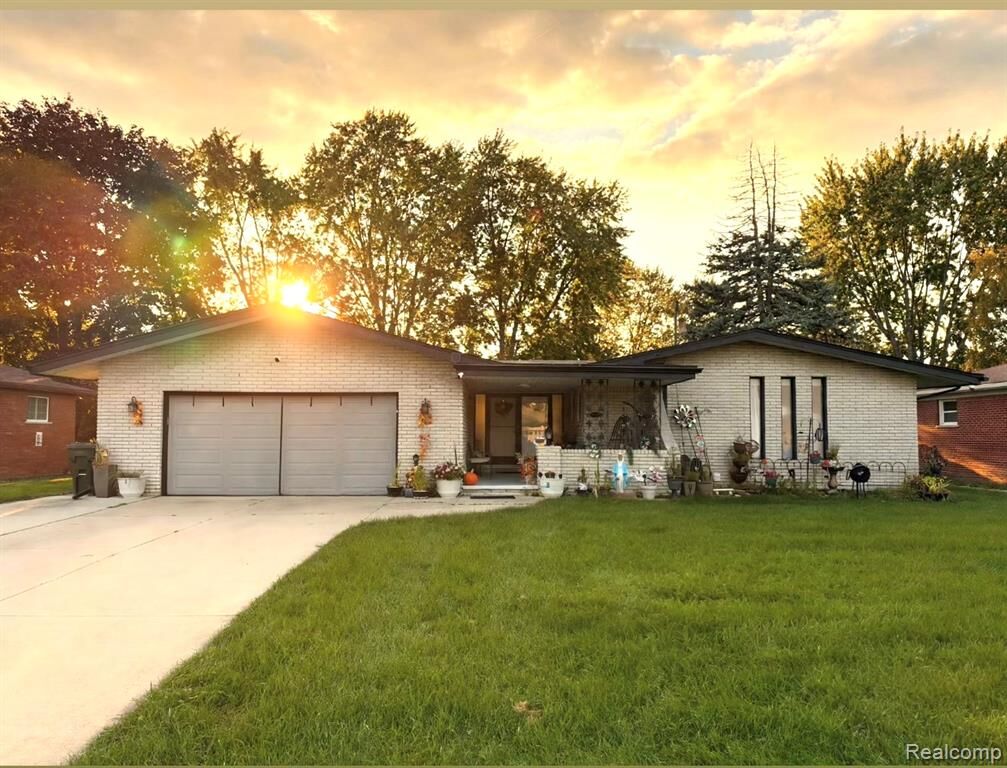
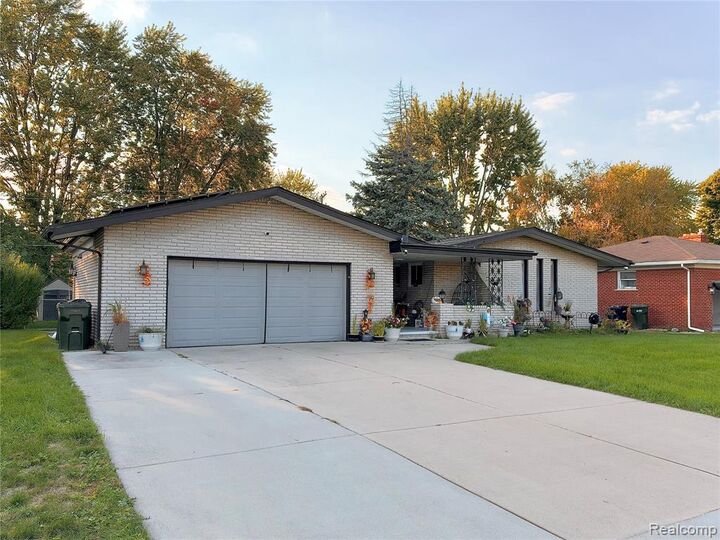
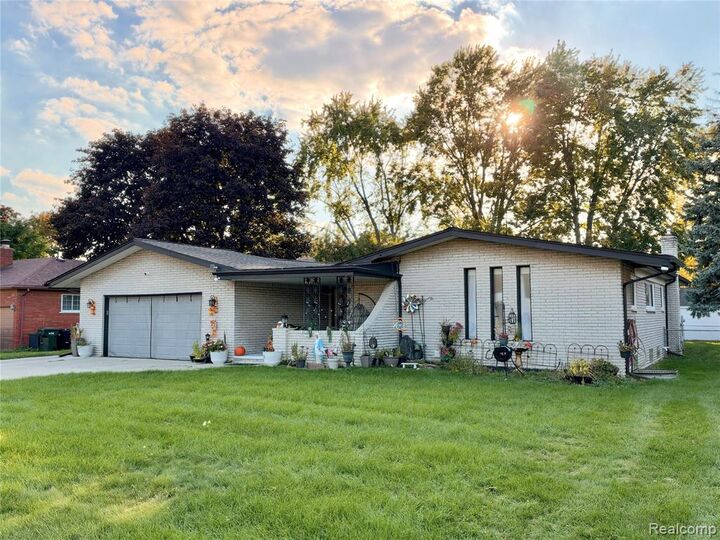
Welcome home! This spacious 4-bedroom, 3.5-bath home offers nearly 2,000 sq ft of above-grade living space, plus a finished basement and a great location. The main level features an open layout with a large kitchen, dining area, and inviting family room with a fireplace, along with three bedrooms, 2.5 bathrooms, and a convenient main-floor laundry room. The finished basement adds even more living space with a fourth bedroom featuring an egress window, a full bathroom, and plenty of storage. Outside, enjoy a covered front porch, rear patio, and a large fenced backyard with playsets and a shed. The attached two-car garage and extra-wide driveway provide plenty of parking. Notable updates include a newer garage door (2017), furnace and central AC (2017), roof and attic insulation (2018), solar panels (2018), gutters with leaf guards (2023), two 240V EV charging outlets in the garage (2023), and a newer electric cooktop (2026). Well maintained and ready for its next owner, this home offers plenty of space and room to make it your own. Schedule your showing today!
MLS #:
61044982
61044982
Taxes
$4,876
$4,876
Lot Size
10,454 SQFT
10,454 SQFT
Type
Single-Family Home
Single-Family Home
Year Built
1970
1970
Style
Ranch
Ranch
School District
Utica Community Schools
Utica Community Schools
County
Macomb County
Macomb County
Community
Birchcrest Sub
Birchcrest Sub
Listed By
Hayder Mora, Got Key'D Realty
Source
MIREALSOURCE
Last checked Nov 7 2026 at 3:14 AM GMT+0000
MIREALSOURCE
Last checked Nov 7 2026 at 3:14 AM GMT+0000
Bathroom Details
- Full Bathrooms: 3
- Half Bathroom: 1
Interior Features
- Laundry: Entry
Subdivision
- Birchcrest Sub
Property Features
- Foundation: Basement
Heating and Cooling
- Forced Air
- Natural Gas
Basement Information
- Finished
Garage
- Attached Garage
Parking
- Total: 3
Stories
- 1
Living Area
- 3,036 sqft
Location
Estimated Monthly Mortgage Payment
*Based on Fixed Interest Rate withe a 30 year term, principal and interest only
Listing price
Down payment
%
Interest rate
%Mortgage calculator estimates are provided by CENTURY 21 Real Estate LLC and are intended for information use only. Your payments may be higher or lower and all loans are subject to credit approval.
Disclaimer: Copyright 2023 MiRealSource, Inc. All rights reserved. This information is deemed reliable, but not guaranteed. The information being provided is for consumers’ personal, non-commercial use and may not be used for any purpose other than to identify prospective properties consumers may be interested in purchasing. Data last updated 7/20/23 10:38


