

Listing Courtesy of: REALCOMP / Listed By: Top Agent Realty
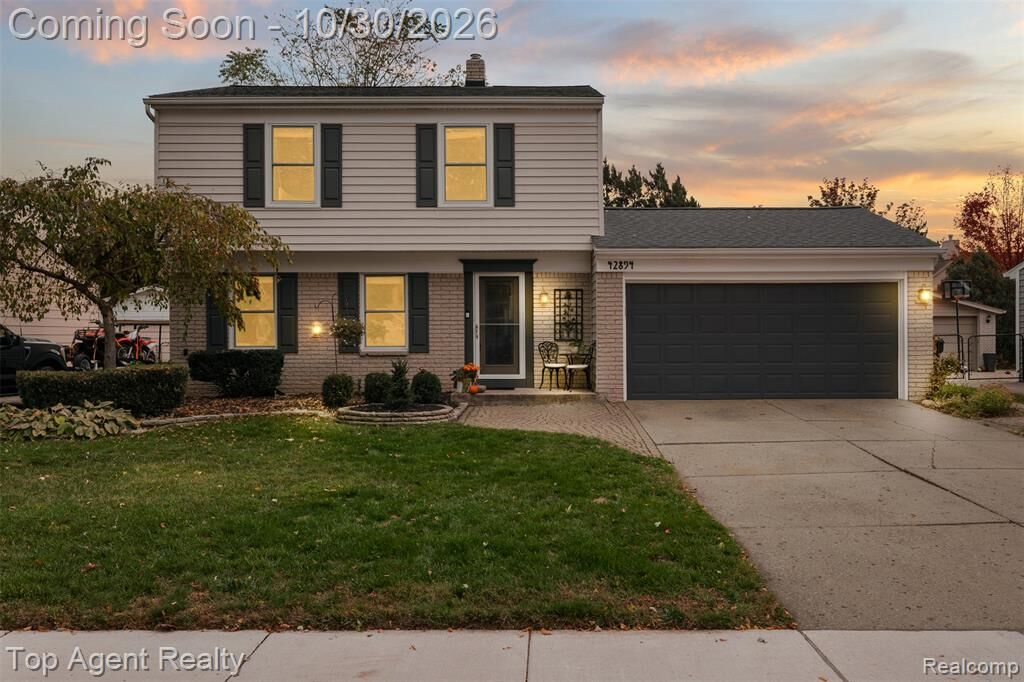
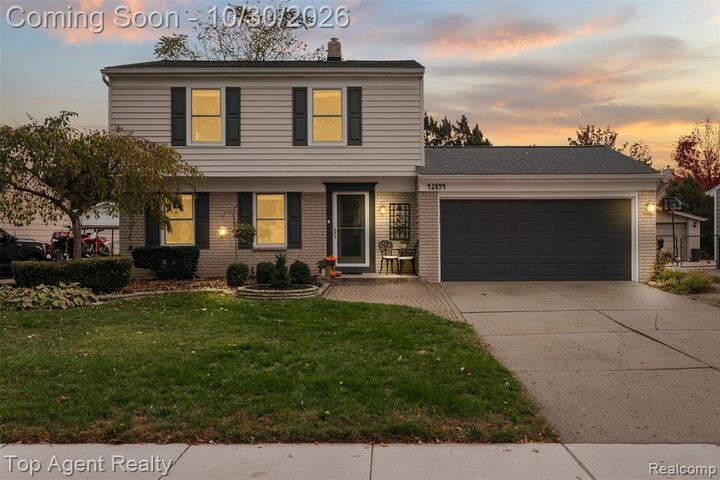
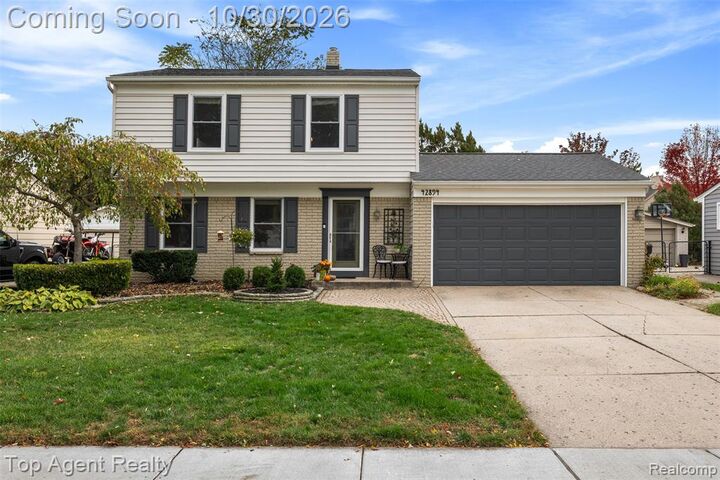
42894 Pheasant Run Drive Sterling Heights, MI 48313
Active (14 Days)
$358,500 (USD)

Description
MLS #:
20261086212
20261086212
Lot Size
7,405 SQFT
7,405 SQFT
Type
Single-Family Home
Single-Family Home
Year Built
1973
1973
School District
Utica
Utica
County
Macomb County
Macomb County
Listed By
Laith Yousif, Top Agent Realty
Source
REALCOMP
Last checked Nov 7 2026 at 11:37 PM GMT+0000
REALCOMP
Last checked Nov 7 2026 at 11:37 PM GMT+0000
Bathroom Details
- Full Bathroom: 1
- Half Bathroom: 1
Kitchen
- Dishwasher
- Dryer
- Washer
- Free-Standing Gas Range
- Free-Standing Refrigerator
Subdivision
- Ridgecroft South Sub
Property Features
- Foundation: Basement
Heating and Cooling
- Forced Air
- Central Air
Basement Information
- Finished
Pool Information
- 0
Exterior Features
- Fenced
Utility Information
- Utilities: Public (Municipal)
- Sewer: Sewer (Sewer-Sanitary)
- Fuel: Natural Gas
Garage
- Attached
Stories
- 2 Story
Living Area
- 2,136 sqft
Listing Price History
Date
Event
Price
% Change
$ (+/-)
Nov 06, 2026
Price Changed
$358,500
0%
-$500
Oct 24, 2026
Listed
$359,000
-
-
Location
Estimated Monthly Mortgage Payment
*Based on Fixed Interest Rate withe a 30 year term, principal and interest only
Listing price
Down payment
%
Interest rate
%Mortgage calculator estimates are provided by CENTURY 21 Real Estate LLC and are intended for information use only. Your payments may be higher or lower and all loans are subject to credit approval.
Disclaimer: Copyright 2024 RealComp MLS. All rights reserved. This information is deemed reliable, but not guaranteed. The information being provided is for consumers’ personal, non-commercial use and may not be used for any purpose other than to identify prospective properties consumers may be interested in purchasing. Data last updated 6/4/24 07:12



Step inside to a bright main level featuring beautiful hardwood floors throughout, sun-drenched skylights, and a cozy family room complete with a fireplace—perfect for crisp Michigan evenings. The kitchen is a chef’s dream, including Viking stainless steel appliances, adjustable lighting, and large countertop areas that make it a pleasure to cook or prep meals. Upstairs, you’ll find three spacious bedrooms, including a generous primary bedroom with convenient storage areas.
The finished basement provides flexible extra space for a recreation room, home gym, or office, along with dedicated laundry and storage areas. Step outside into your private, fully fenced backyard oasis featuring a composite deck and brick-paved patio—ideal for weekend barbecues and outdoor entertaining.
Key Features & Updates:
Location: Utica Community School District (Havel Elem, Bemis Jr High, Henry Ford II High)
Convenience: Location! Location! Location! Quick access to 19 Mile Rd, Schoenherr, M-59, dining, and shopping.