

Listing Courtesy of: REALCOMP / Listed By: National Realty Centers, Inc
1810 Lakeland Avenue Sylvan Lake, MI 48320
Active (0 Days)
$1,750 (USD)
Description
MLS #:
20261093866
20261093866
Lot Size
6,098 SQFT
6,098 SQFT
Type
Rental
Rental
Year Built
1986
1986
Style
Ranch
Ranch
School District
Pontiac
Pontiac
County
Oakland County
Oakland County
Community
Wood Lawn
Wood Lawn
Listed By
Kevin Cousino, National Realty Centers, Inc
Source
REALCOMP
Last checked Nov 22 2026 at 10:19 PM GMT+0000
REALCOMP
Last checked Nov 22 2026 at 10:19 PM GMT+0000
Bathroom Details
- Full Bathroom: 1
Interior Features
- Washer
- Dryer
- Dishwasher
- Free-Standing Refrigerator
- Exhaust Fan
- Free-Standing Gas Range
- Laundry: Washer Hookup
- Laundry: Gas Dryer Hookup
Subdivision
- Wood Lawn
Property Features
- Foundation: Block
- Foundation: Crawl Space
Heating and Cooling
- Forced Air
- Natural Gas
- Central Air
Exterior Features
- Other
- Vinyl Siding
- Roof: Asphalt
Utility Information
- Utilities: Water: Public
- Sewer: Public Sewer
- Fuel: Natural Gas
Parking
- Detached
- 1 Car Garage
Stories
- One
Living Area
- 1,085 sqft
Location
Disclaimer: Copyright 2024 RealComp MLS. All rights reserved. This information is deemed reliable, but not guaranteed. The information being provided is for consumers’ personal, non-commercial use and may not be used for any purpose other than to identify prospective properties consumers may be interested in purchasing. Data last updated 6/4/24 07:12



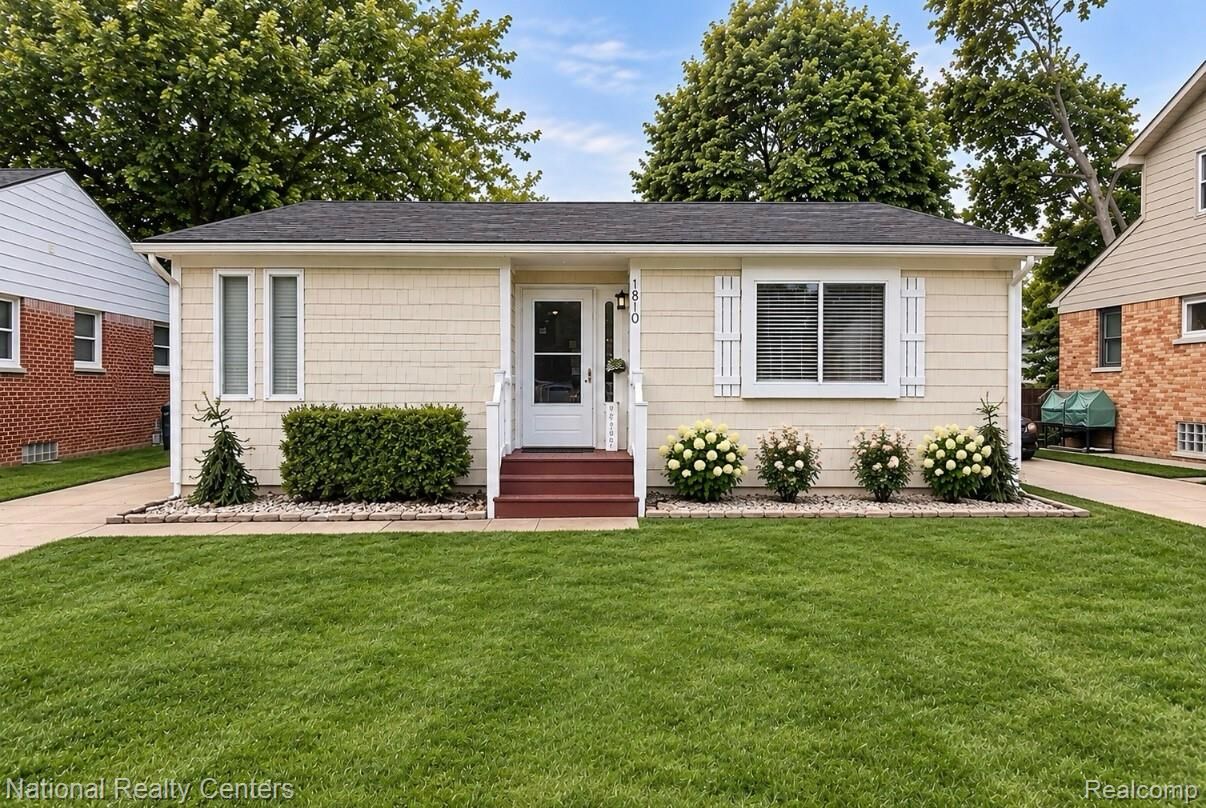
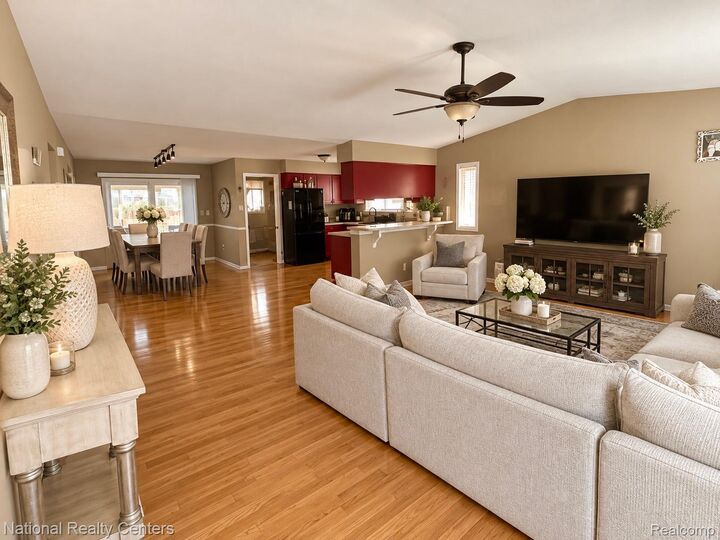
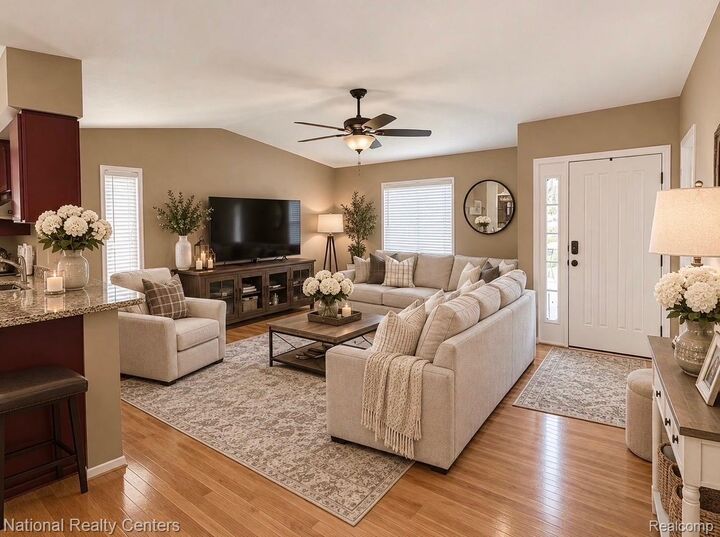
Welcome to this charming, move in ready 2 bedroom, 1 bath ranch nestled on a quiet, tree lined street surrounded by well kept homes. Inside, you’ll find a bright, open floor plan featuring hardwood floors throughout, updated appliances, and a washer and dryer! Enjoy your morning coffee or unwind in the spacious Florida room, which opens directly to a large, private backyard complete with a storage shed behind the garage.
Live like you're on vacation with exclusive access to All Sports Sylvan Lake and Pioneer Highland Park! Take a short stroll to the private beach at the end of the street, and enjoy access to the community boat launch, community center, parks, pickleball courts, and sand volleyball courts. Outdoor enthusiasts will also love being steps away from the Clinton River Trail for walking, jogging, and biking.
Lease Terms: Minimum 2 year lease required. 1 month security deposit. Please contact the listing agent for additional application requirements and details.
Tenant responsible for $39.99 application fee, all utilities including electric, gas, water, Internet, grass mowing, and yard maintenance. Snowplowing is included in rent and is provided through March 31, 2027.