25074 Chernick Street Taylor, MI 48180
Listing Courtesy of: REALCOMP / Listed By: Kw Professionals

  25074 Chernick Street Taylor, MI 48180

Active (7 Days)
$1,900 (USD)
3
BED
1
BATH
1,052
SQFT

Description

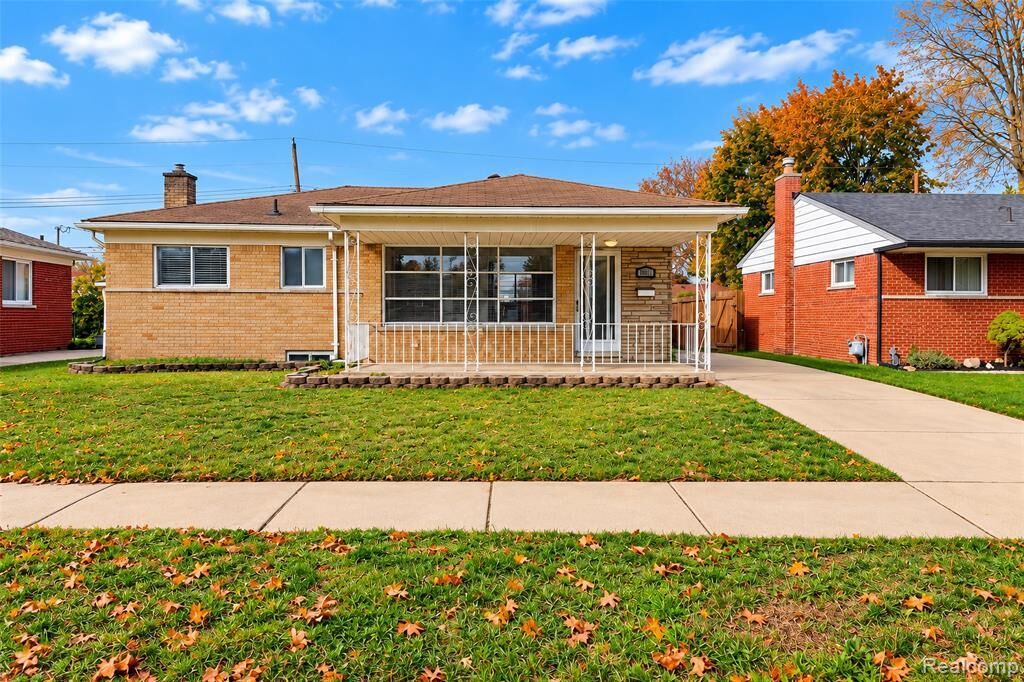
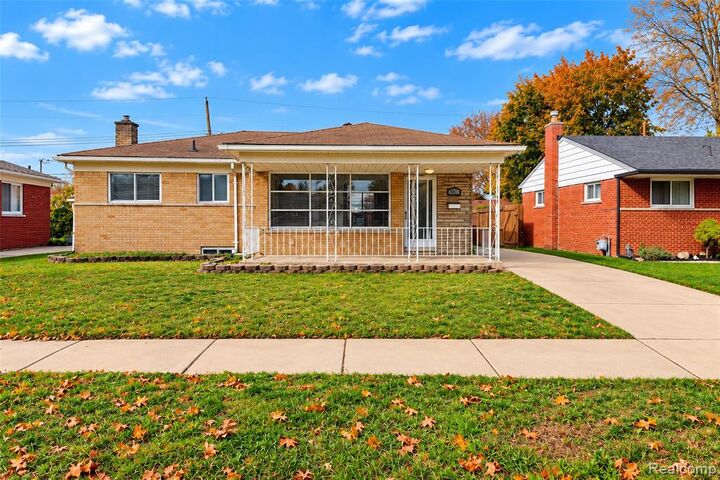
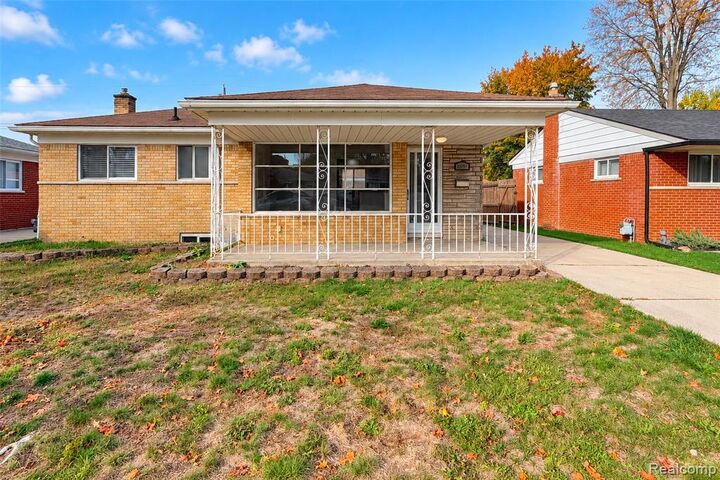
WELCOME TO 25074 CHERNICK STREET IN TAYLOR! Ready for immediate occupancy. This beautifully renovated 3-bedroom, 1-bath brick ranch offers just under 1100 square feet of entry-level living space with quality updates and attractive finishes throughout! Step inside to discover a freshly painted interior featuring beautifully refinished hardwood flooring throughout the spacious living room, separate dining area, hallway, and all three generously sized bedrooms. The large eat-in kitchen offers abundant cabinetry, granite countertops, matching granite backsplash, and a stainless steel undermount sink. Stove, refrigerator, microwave, dishwasher, disposal, washer, and dryer are provided for tenant use. The spacious basement offers endless possibilities for recreation, hobbies, or storage, featuring LED lighting, egress windows providing abundant natural light, and a dedicated laundry area. Additional highlights include central air conditioning, window treatments, updated light fixtures, and new electrical finishes. Outside, enjoy a fully fenced backyard with privacy fencing and an impressive 2.5-car detached garage complete with electricity, garage door opener, and ample storage. Conveniently located near Taylor schools, parks, shopping, dining, entertainment, and major roadways. Tenant responsible for appliance maintenance. No pets permitted. Minimum 13-month lease required. First month's rent, security deposit equal to 1.5 months rent, applicable prorations, and a $295 nonrefundable cleaning fee due at lease signing. This move-in-ready home offers an exceptional combination of comfort, space, and convenience. Schedule your private showing today!

MLS #:
20261088147
Lot Size
5,663 SQFT
Type
Rental
Year Built
1958
School District
Taylor
County
Wayne County

Listed By

Chad Jishi, Kw Professionals
Source
REALCOMP
Last checked Nov 8 2026 at 12:04 AM GMT+0000
Bathroom Details
  • Full Bathroom: 1
Interior Features
  • Cable Available
  • Smoke Alarm
  • Carbon Monoxide Alarm(s)
  • Egress Window(s)
  • Circuit Breakers
Kitchen
  • Dishwasher
  • Dryer
  • Microwave
  • Disposal
  • Washer
  • Free-Standing Gas Range
  • Free-Standing Refrigerator
Subdivision
  • Volk-Rovsek Sub No 3
Property Features
  • Foundation: Basement
Heating and Cooling
  • Forced Air
  • Central Air
Basement Information
  • Unfinished
Pool Information
  • 0
Exterior Features
  • Fenced
  • Chimney Cap(s)
  • Awning/Overhang(s)
  • Lighting
  • Roof: Asphalt
Utility Information
  • Utilities: Public (Municipal)
  • Sewer: Sewer (Sewer-Sanitary)
  • Fuel: Natural Gas
Garage
  • Electricity
  • Door Opener
  • Detached
  • Workshop
  • Garage Faces Front
Stories
  • 1 Story
Living Area
  • 1,052 sqft
Location
   
Calculate drive times to this property
 
Powered by INRIX® Drive Time

Powered by Walk Score®
Disclaimer: Copyright 2024 RealComp MLS. All rights reserved. This information is deemed reliable, but not guaranteed. The information being provided is for consumers’ personal, non-commercial use and may not be used for any purpose other than to identify prospective properties consumers may be interested in purchasing. Data last updated 6/4/24 07:12
