

 Listing Courtesy of: MichRic / Listed By: Besteman Properties Group Inc.
 5449 Holton Road Twin Lake, MI 49457
Active (0 Days)
$319,900 (USD)
OPEN HOUSE TIMES
-
OPENThu, Sep 244:30 pm - 6:00 pm

Description
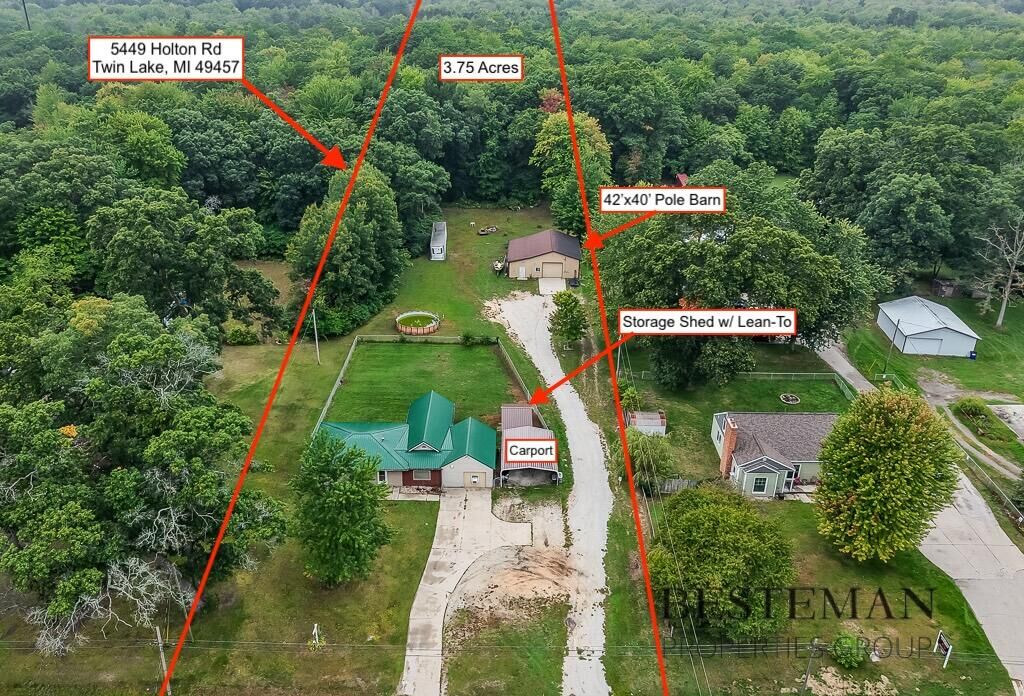
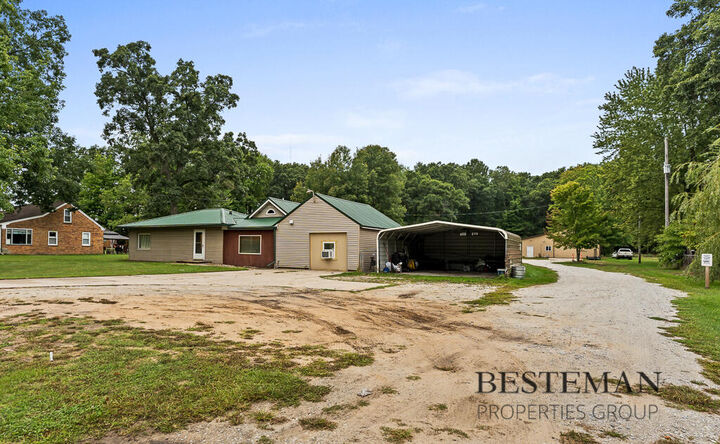
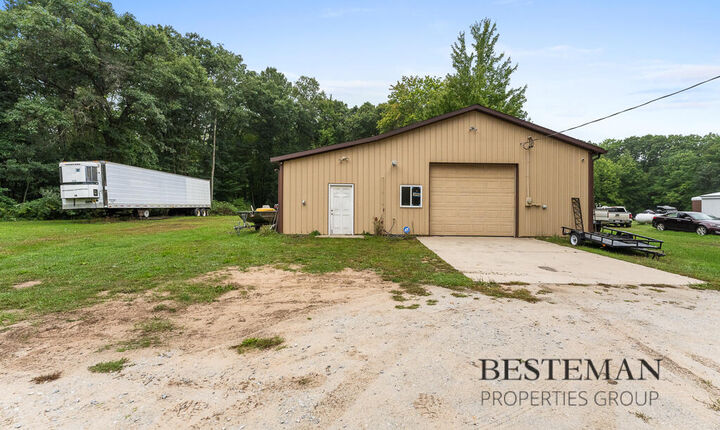
Residential comfort with the advantages of 3.75 acres! This 1420 sq ft one-floor metal roof home features a beautiful wood-lined vaulted ceiling living room open to the dining area and spacious kitchen (appliances included) with extra eating area. The primary bedroom features a cozy brick hearth for adding a wood stove, etc. In addition to the two bedrooms and a spa-like bathroom, this home also includes an office (could be converted to a third bedroom by adding a door or built-in bookcase), laundry room with utility sink, and an insulated, enclosed 23'x17' converted garage area that could be a second living space or another bedroom with a few extra touches such as a heat source and flooring. The storage shed with lean-to is great, but the insulated & heated 42'x40' pole barn with electric and water is fantastic (potential income options). Not only are the kitchen appliances, washer, and dryer included, but also an air compressor, mechanical lift, and above ground pool if desired too! The property also includes a two-car carport and substantial land area that provides privacy and room for outdoor pursuits.
MLS #:
26050145
26050145
Taxes
$4,427
$4,427
Lot Size
3.75 acres
3.75 acres
Type
Single-Family Home
Single-Family Home
Year Built
1958
1958
County
Muskegon County
Muskegon County
Listed By
Susan Besteman, Besteman Properties Group Inc.
Source
MichRic
Last checked Sep 21 2026 at 11:48 PM GMT+0000
MichRic
Last checked Sep 21 2026 at 11:48 PM GMT+0000
Bathroom Details
- Full Bathroom: 1
Interior Features
- Range
- Dishwasher
- Microwave
- Refrigerator
- Dryer
- Eat-In Kitchen
- Washer Ceiling Fan(s)
Heating and Cooling
- Forced Air
- Central Air
Basement Information
- Slab
Pool Information
- Above Ground
Flooring
- Carpet
- Ceramic Tile
- Other
Exterior Features
- Vinyl Siding
Utility Information
- Sewer: Septic Tank
Garage
- Garage
Parking
- Detached
- Carport
Stories
- 1.00000000
Living Area
- 1,420 sqft
Location
Estimated Monthly Mortgage Payment
*Based on Fixed Interest Rate withe a 30 year term, principal and interest only
Listing price
Down payment
%
Interest rate
%Mortgage calculator estimates are provided by CENTURY 21 Real Estate LLC and are intended for information use only. Your payments may be higher or lower and all loans are subject to credit approval.
Disclaimer: Copyright 2026 Michigan Regional Information Center (MichRIC). All rights reserved. This information is deemed reliable, but not guaranteed. The information being provided is for consumers’ personal, non-commercial use and may not be used for any purpose other than to identify prospective properties consumers may be interested in purchasing. Data last updated 9/21/26 16:48


