

Listing Courtesy of: MIREALSOURCE / Listed By: Re/Max First
8241 Russell Street Utica, MI 48317
Active (1 Days)
$239,900 (USD)
OPEN HOUSE TIMES
-
OPENSun, Sep 2711:00 am - 1:00 pm

Description
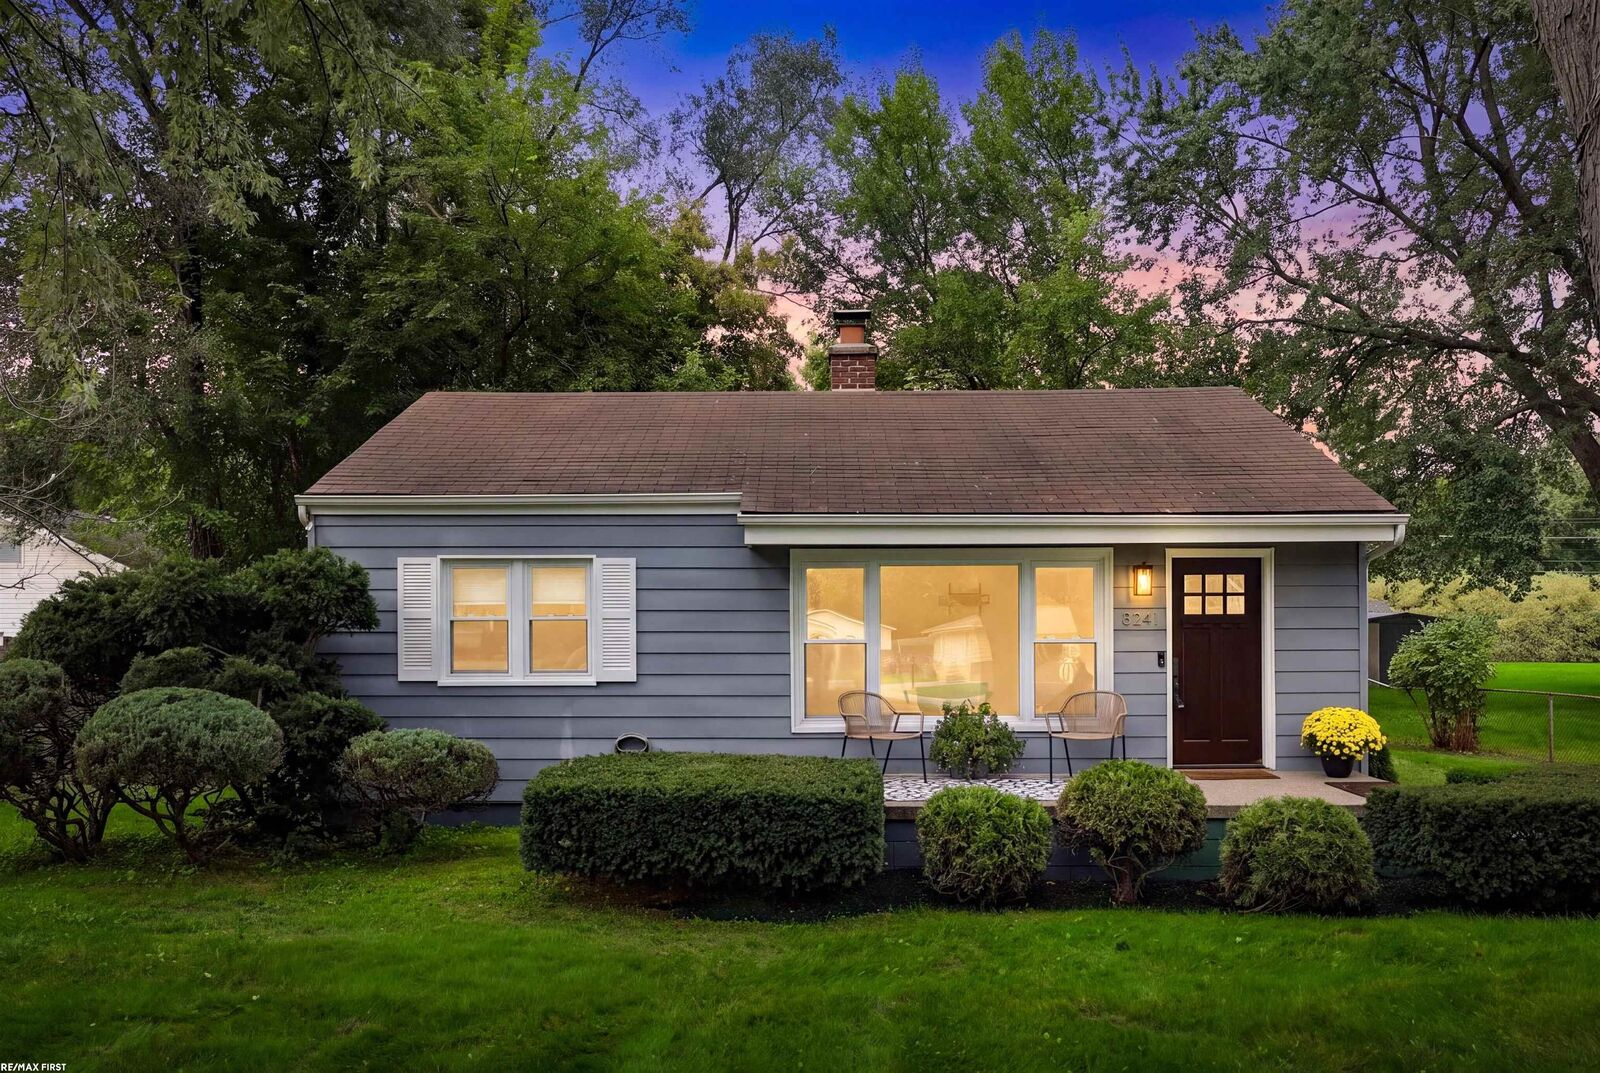
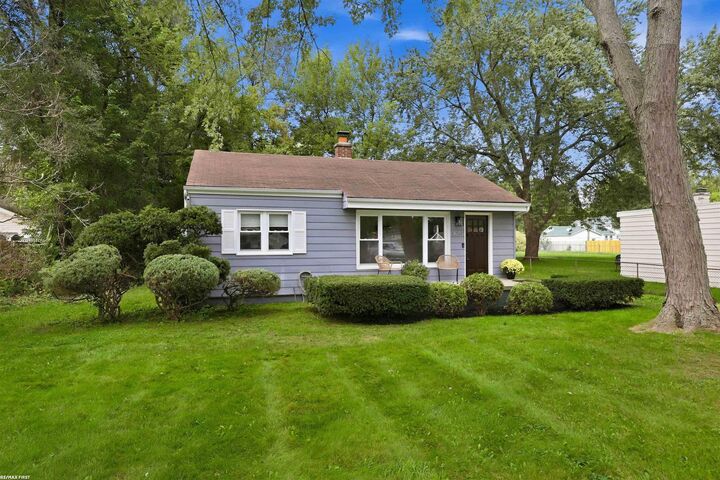
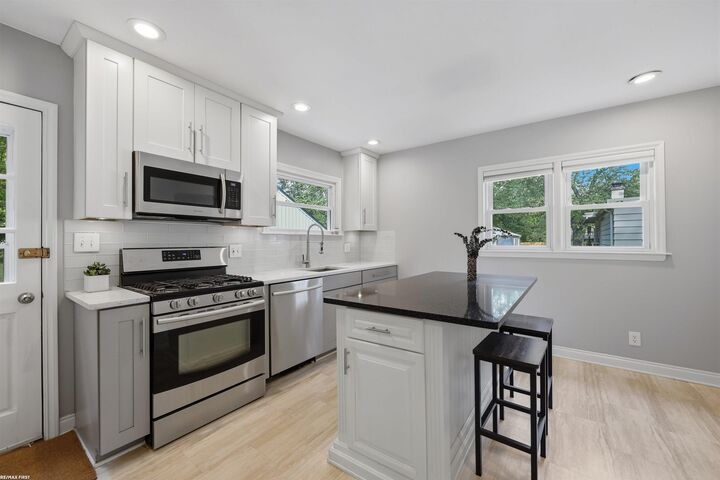
**OPEN HOUSE - SUN, SEPT 27, 11AM-1PM** Welcome home to this adorable, move-in-ready ranch featuring a cozy front porch and an extra-large lot in the highly desirable Utica Community Schools district! Step inside to a freshly painted interior with timeless hardwood floors throughout and new carpet in the bedroom. The beautifully updated kitchen boasts quartz countertops, shaker-style cabinetry with soft-close dovetail drawers, a classic subway tile backsplash, and a center island with seating. All appliances are included for added convenience! The home also features first-floor laundry, a full bath with marble tile, and energy-efficient tankless hot water on demand. Step outside and enjoy the privacy and serenity of your own backyard deck—perfect for relaxing or entertaining. A detached 1.5-car garage with a new roof and new garage door completes this charming home. Move right in and enjoy!
MLS #:
50222402
50222402
Taxes
$2,372
$2,372
Lot Size
0.36 acres
0.36 acres
Type
Single-Family Home
Single-Family Home
Year Built
1948
1948
Style
Ranch
Ranch
School District
Utica Community Schools
Utica Community Schools
County
Macomb County
Macomb County
Community
S/P Eysters Van Dyke Farms 1shelby
S/P Eysters Van Dyke Farms 1shelby
Listed By
Ed Martin, Re/Max First
Source
MIREALSOURCE
Last checked Sep 22 2026 at 1:54 AM GMT+0000
MIREALSOURCE
Last checked Sep 22 2026 at 1:54 AM GMT+0000
Bathroom Details
- Full Bathroom: 1
Interior Features
- Microwave
- Refrigerator
- Gas Water Heater
- Dryer
- Range/Oven
- Laundry: Entry
- Washer
Subdivision
- S/P Eysters Van Dyke Farms 1Shelby
Lot Information
- Subdivision
Property Features
- Foundation: Crawl
Heating and Cooling
- Forced Air
- Natural Gas
Utility Information
- Sewer: Septic Tank
Garage
- Garage
Parking
- Total: 2
Stories
- 1
Living Area
- 854 sqft
Location
Estimated Monthly Mortgage Payment
*Based on Fixed Interest Rate withe a 30 year term, principal and interest only
Listing price
Down payment
%
Interest rate
%Mortgage calculator estimates are provided by CENTURY 21 Real Estate LLC and are intended for information use only. Your payments may be higher or lower and all loans are subject to credit approval.
Disclaimer: Copyright 2023 MiRealSource, Inc. All rights reserved. This information is deemed reliable, but not guaranteed. The information being provided is for consumers’ personal, non-commercial use and may not be used for any purpose other than to identify prospective properties consumers may be interested in purchasing. Data last updated 7/20/23 10:38


