

Listing Courtesy of: REALCOMP / Listed By: Berkshire Hathaway Homeservices Kee Realty Scs
13904 Bernice Avenue Warren, MI 48089
Active (0 Days)
$330,000 (USD)
Description
MLS #:
20261080177
20261080177
Lot Size
0.29 acres
0.29 acres
Type
Single-Family Home
Single-Family Home
Year Built
1974
1974
School District
Warren Woods
Warren Woods
County
Macomb County
Macomb County
Listed By
William Quinn, Berkshire Hathaway Homeservices Kee Realty Scs
Source
REALCOMP
Last checked Oct 4 2026 at 10:01 PM GMT+0000
REALCOMP
Last checked Oct 4 2026 at 10:01 PM GMT+0000
Bathroom Details
- Full Bathrooms: 2
Kitchen
- Dishwasher
- Dryer
- Microwave
- Washer
- Free-Standing Refrigerator
- Free-Standing Gas Oven
Subdivision
- Liberty Acres Sub
Property Features
- Foundation: Basement
Heating and Cooling
- Forced Air
- Central Air
- Ceiling Fan(s)
Basement Information
- Unfinished
Pool Information
- 1
Exterior Features
- Fenced
- Pool - Above Ground
- Roof: Asphalt
Utility Information
- Utilities: Public (Municipal)
- Sewer: Sewer (Sewer-Sanitary)
- Fuel: Natural Gas
Garage
- Detached
Stories
- 1 Story
Living Area
- 1,726 sqft
Location
Estimated Monthly Mortgage Payment
*Based on Fixed Interest Rate withe a 30 year term, principal and interest only
Listing price
Down payment
%
Interest rate
%Mortgage calculator estimates are provided by CENTURY 21 Real Estate LLC and are intended for information use only. Your payments may be higher or lower and all loans are subject to credit approval.
Disclaimer: Copyright 2024 RealComp MLS. All rights reserved. This information is deemed reliable, but not guaranteed. The information being provided is for consumers’ personal, non-commercial use and may not be used for any purpose other than to identify prospective properties consumers may be interested in purchasing. Data last updated 6/4/24 07:12



The fourth bedroom is the former front living room, which has been used as a bedroom since the great room addition was completed. This room would still make a great living room, den, or office if you do not need the 4th bedroom.
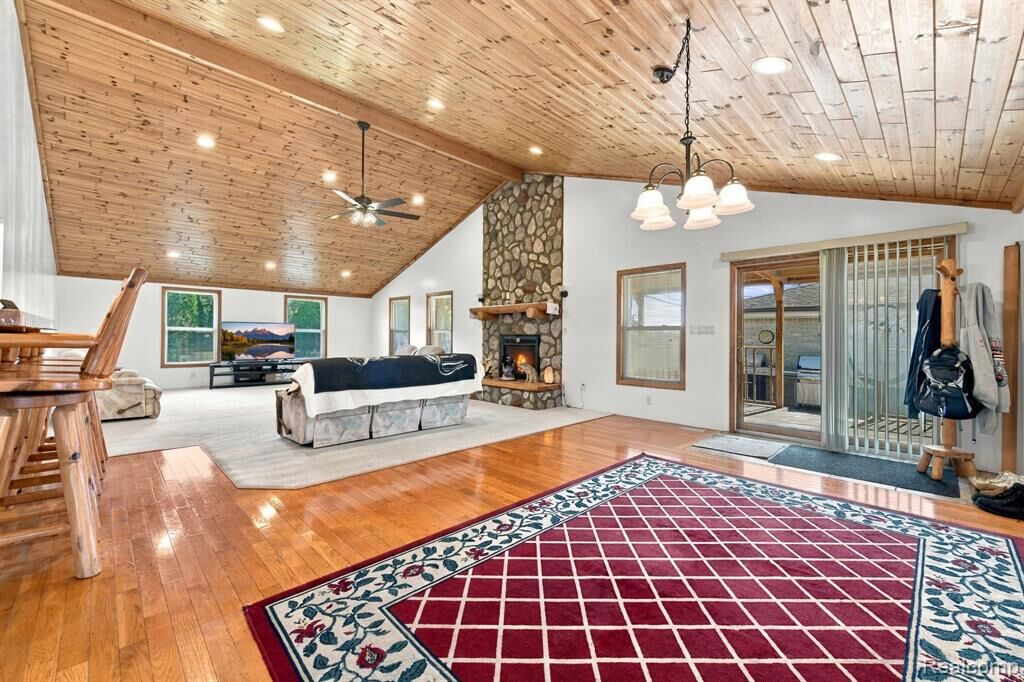
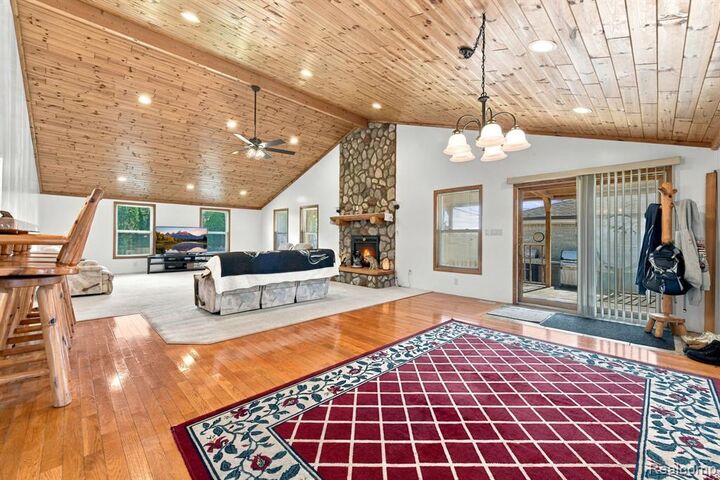
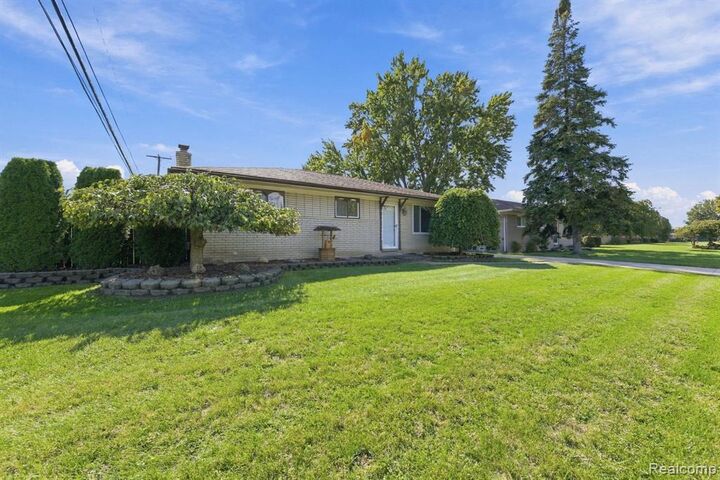
Situated at the end of a dead-end street, the property features a large yard with an above-ground pool and parking area suitable for an RV or trailer. The home has been in the same family for decades and offers a unique opportunity to make this well-sized ranch your own. With four bedrooms, two full baths, and an expansive great room, this property offers plenty of space both inside and out.