

Listing Courtesy of: REALCOMP / Listed By: Keller Williams Legacy
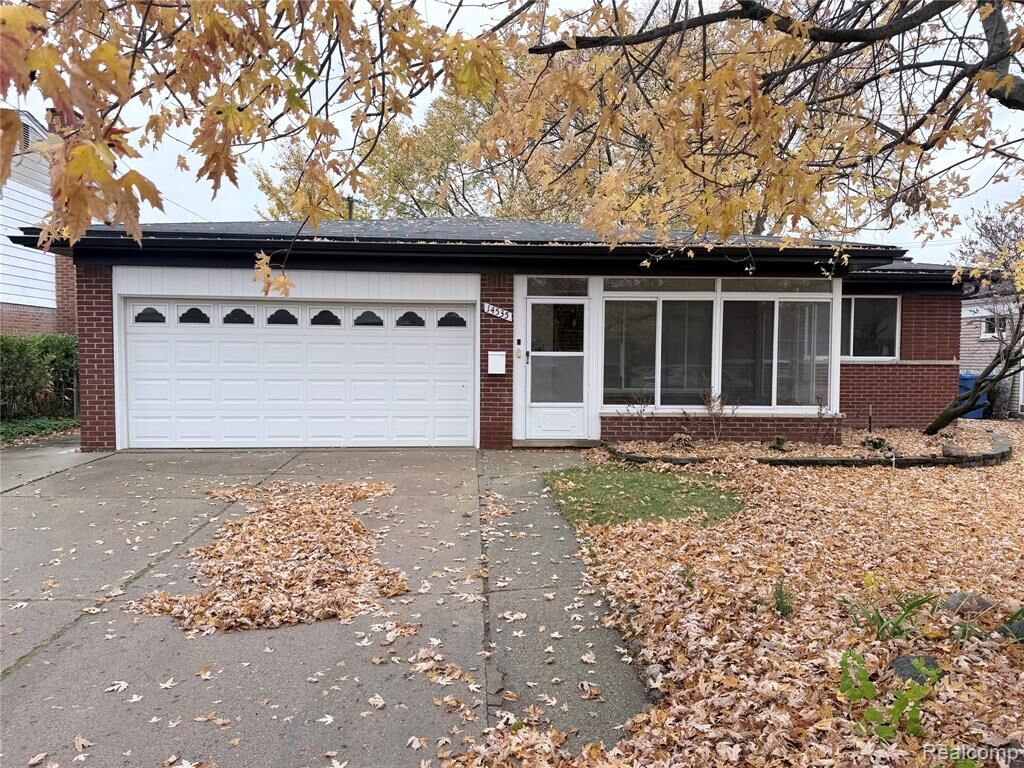
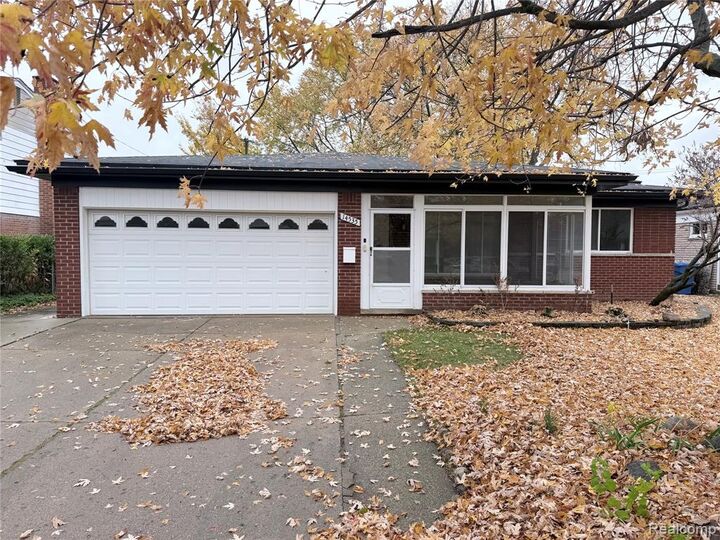
14535 Brohl Drive Warren, MI 48088
Active (0 Days)
$350,000 (USD)
Description
MLS #:
20261092295
20261092295
Lot Size
7,405 SQFT
7,405 SQFT
Type
Single-Family Home
Single-Family Home
Year Built
1966
1966
School District
Warren Woods
Warren Woods
County
Macomb County
Macomb County
Listed By
Bilal Abu-Omarah, Keller Williams Legacy
Source
REALCOMP
Last checked Nov 16 2026 at 2:22 AM GMT+0000
REALCOMP
Last checked Nov 16 2026 at 2:22 AM GMT+0000
Bathroom Details
- Full Bathrooms: 2
Interior Features
- Cable Available
- Energy Star® Qualified Window(s)
- Egress Window(s)
- Furnished - No
- Fire Alarm
Kitchen
- Dishwasher
- Dryer
- Washer
- Free-Standing Refrigerator
- Gas Cooktop
- Self Cleaning Oven
- Convection Oven
- Built-In Gas Oven
Subdivision
- Blossom Lane Estates
Property Features
- Foundation: Basement
Heating and Cooling
- Forced Air
- Central Air
- Ceiling Fan(s)
Basement Information
- Finished
Pool Information
- 0
Exterior Features
- Fenced
- Chimney Cap(s)
- Gutter Guard System
- Awning/Overhang(s)
- Roof: Asphalt
Utility Information
- Utilities: Public (Municipal)
- Sewer: Sewer (Sewer-Sanitary)
- Fuel: Natural Gas
Garage
- Attached
Stories
- 2 Story
Living Area
- 4,000 sqft
Location
Estimated Monthly Mortgage Payment
*Based on Fixed Interest Rate withe a 30 year term, principal and interest only
Listing price
Down payment
%
Interest rate
%Mortgage calculator estimates are provided by CENTURY 21 Real Estate LLC and are intended for information use only. Your payments may be higher or lower and all loans are subject to credit approval.
Disclaimer: Copyright 2024 RealComp MLS. All rights reserved. This information is deemed reliable, but not guaranteed. The information being provided is for consumers’ personal, non-commercial use and may not be used for any purpose other than to identify prospective properties consumers may be interested in purchasing. Data last updated 6/4/24 07:12



EXCEPTIONAL LUXURY. MODERN ELEGANCE. UNCOMPROMISING STYLE.
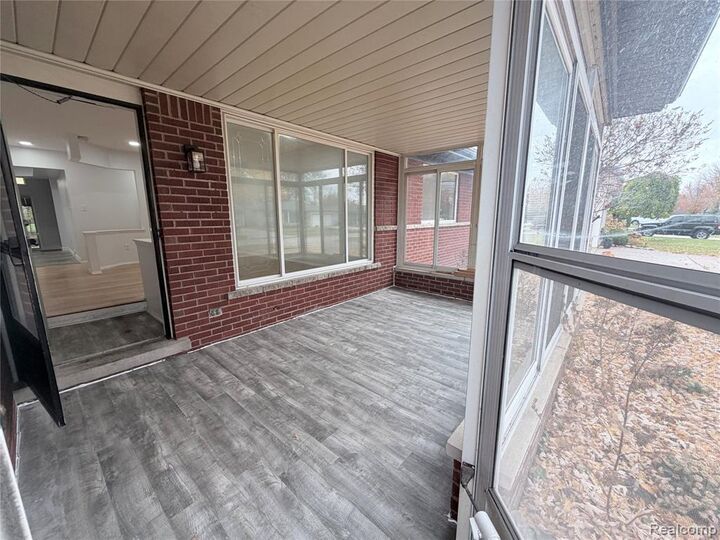
WELCOME TO THIS STUNNING, FULLY RENOVATED LUXURY RANCH WHERE SOPHISTICATED DESIGN MEETS TIMELESS ELEGANCE. THIS IMPRESSIVE RESIDENCE SHOWCASES 3 GENEROUSLY SIZED BEDROOMS, 2 BEAUTIFULLY APPOINTED FULL BATHROOMS, GORGEOUS HARDWOOD FLOORS, AND MODERN FINISHES THROUGHOUT. THE EXPANSIVE KITCHEN, FEATURING ALL-NEW APPLIANCES, COMPLEMENTS A SPACIOUS DINING AREA DESIGNED FOR EFFORTLESS ENTERTAINING. AN ELEGANT LIVING ROOM AND OVERSIZED FAMILY ROOM PROVIDE EXCEPTIONAL SPACE FOR BOTH RELAXATION AND GATHERINGS, WHILE A CLASSIC WOOD-BURNING FIREPLACE CREATES AN INVITING ATMOSPHERE. STEP OUTSIDE TO A BEAUTIFUL PATIO COMPLETE WITH AN AWNING, OFFERING THE PERFECT SETTING FOR OUTDOOR ENTERTAINING. NEWLY INSTALLED GUTTER GAURDS. SPRINKLER SYSTEM IN PLACE. A 2-CAR ATTACHED GARAGE ADDS CONVENIENCE AND FUNCTIONALITY. EVERY DETAIL OF THIS REMARKABLE HOME REFLECTS A COMMITMENT TO STYLE, COMFORT, AND QUALITY. MORE THAN JUST A HOME, THIS IS A STATEMENT OF REFINED LIVING. AN EXCEPTIONAL OPPORTUNITY THAT DEMANDS YOUR ATTENTION. SCHEDULE YOUR PRIVATE SHOWING TODAY. BATVAI.