

Listing Courtesy of: REALCOMP / Listed By: American Realtors
30205 Austin Drive Warren, MI 48092
Active (18 Days)
$344,900 (USD)
Description
MLS #:
20261062716
20261062716
Lot Size
8,276 SQFT
8,276 SQFT
Type
Single-Family Home
Single-Family Home
Year Built
1964
1964
School District
Warren Con
Warren Con
County
Macomb County
Macomb County
Listed By
Md Tawhedul Khan, American Realtors
Source
REALCOMP
Last checked Aug 28 2026 at 12:42 AM GMT+0000
REALCOMP
Last checked Aug 28 2026 at 12:42 AM GMT+0000
Bathroom Details
- Full Bathrooms: 3
Interior Features
- Jetted Tub
- Wet Bar
Kitchen
- Dishwasher
- Dryer
- Microwave
- Washer
- Free-Standing Refrigerator
- Range Hood
- Stainless Steel Appliance(s)
- Free-Standing Electric Range
Subdivision
- Williamsburg Sub 2
Property Features
- Foundation: Basement
Heating and Cooling
- Forced Air
- Central Air
Basement Information
- Finished
Pool Information
- 0
Exterior Features
- Fenced
- Chimney Cap(s)
- Roof: Asphalt
Utility Information
- Utilities: Public (Municipal)
- Sewer: Sewer (Sewer-Sanitary)
- Fuel: Natural Gas
Garage
- Attached
Stories
- 1 Story
Living Area
- 3,000 sqft
Listing Price History
Date
Event
Price
% Change
$ (+/-)
Aug 23, 2026
Price Changed
$344,900
-1%
-$5,000
Aug 16, 2026
Price Changed
$349,900
-4%
-$15,000
Aug 09, 2026
Listed
$364,900
-
-
Location
Estimated Monthly Mortgage Payment
*Based on Fixed Interest Rate withe a 30 year term, principal and interest only
Listing price
Down payment
%
Interest rate
%Mortgage calculator estimates are provided by CENTURY 21 Real Estate LLC and are intended for information use only. Your payments may be higher or lower and all loans are subject to credit approval.
Disclaimer: Copyright 2024 RealComp MLS. All rights reserved. This information is deemed reliable, but not guaranteed. The information being provided is for consumers’ personal, non-commercial use and may not be used for any purpose other than to identify prospective properties consumers may be interested in purchasing. Data last updated 6/4/24 07:12



Huge price discount of 15k to give all serious buyers an opportunities and equity.
OPEN HOUSE :
Next SAT & SUNDAY(22nd & 23rd August ) Morning
Everyone welcome with or without their realtors to visit this ready to moving in beautiful house.
Highest and Best due by Monday 24th August by 1pm. Right and justified offer might accepted by seller earlier.
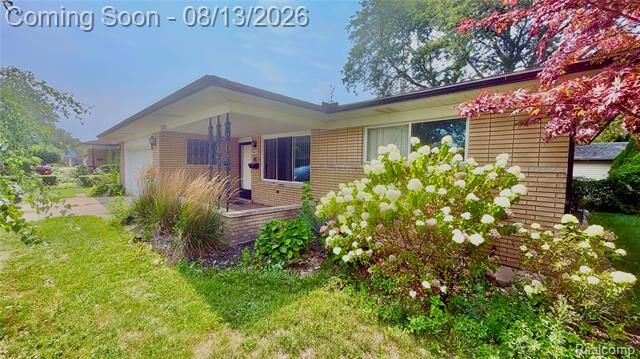
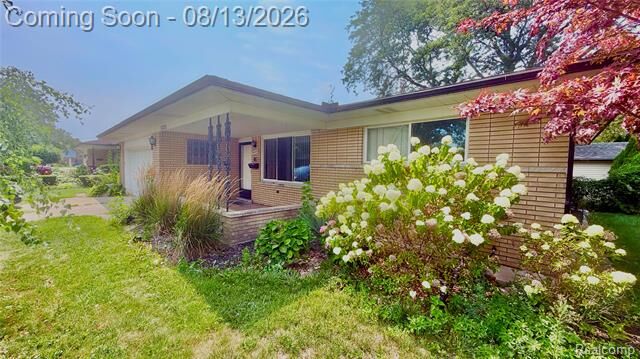
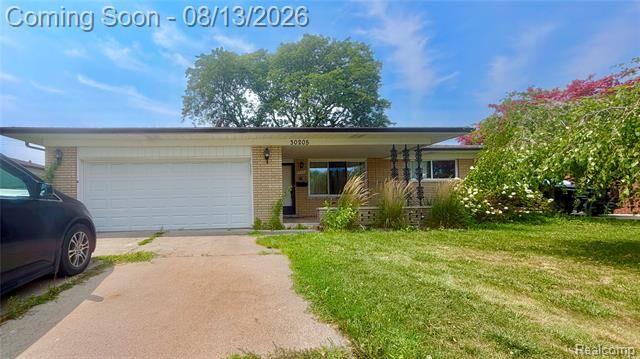
This around 3000 sq feet 5 Beds 3 Full Baths amazing brick Ranch house with full finished basement might be the right home that you are looking for at prime location !
This home offers an open main floor with living and dining spaces , family room , 3 beds , 3 full baths and backyard deck along with laundry areas whereas basement got 2nd full bathroom with standing shower and jacuzzi Tub, along with 4th & 5th bedrooms ,storage room that could be used as 6th bedroom too and entertaining room with wet bar with mini sink that could be converted to a kitchen buying electric stove and refrigerator if needed to. The backyard with a huge deck and fully fenced backyard made a perfect secured home for anyone. Last but not least the demandable neighbourhood where school,park , mosque /church,groceries,medical center, major highway all are minutes away of it truly made an amazing place to settled down. If rented could earn $2500-2750 rental income . Would not last long . Welcome everyone at Open house on weekends . Schedule your showing today before gone.