

Listing Courtesy of: MIREALSOURCE / Listed By: Excel Legacy Realty Group
31359 Gardendale Drive Warren, MI 48088
Coming Soon
$239,713 (USD)
OPEN HOUSE TIMES
-
OPENSat, Oct 1711:00 am - 2:00 pm
Description
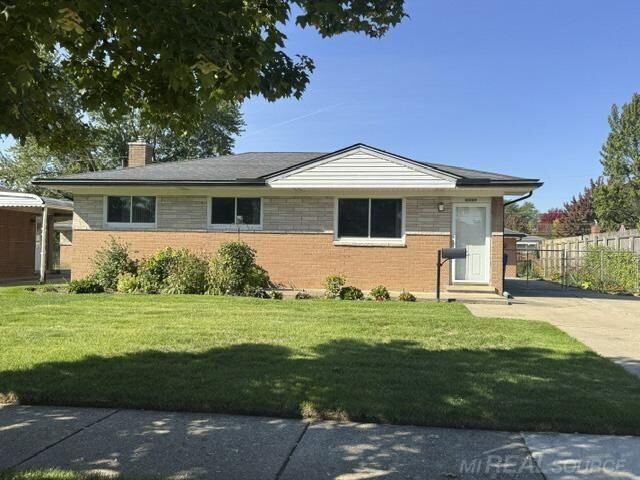
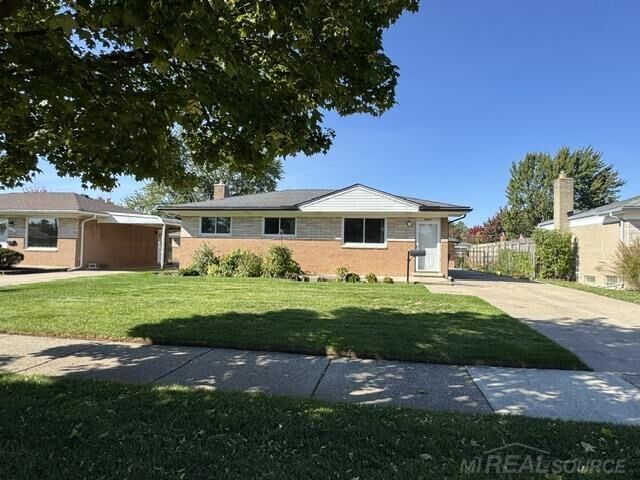
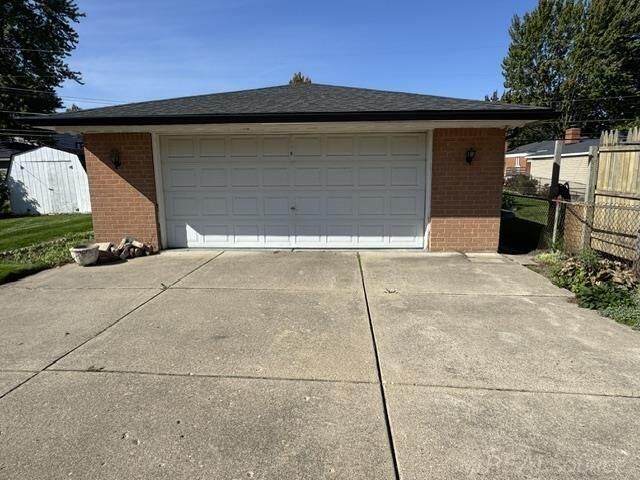
A speck of dust would die of loneliness in this IMMACULATE 3-BEDROOM BRICK HOME! Situated on a fenced lot with a spacious 2.5-car detached garage featuring 220-volt electrical service, perfect for the hobbyist, mechanic, or anyone who loves working in the garage! Step inside and discover a large kitchen offering an abundance of cabinets and counter space. Stove, refrigerator, washer, and dryer are all included! PLENTY OF ROOM TO ROAM! Enjoy both a spacious front living room and a rear family room, ideal for entertaining guests or simply relaxing. The basement is a blank canvas awaiting your creative ideas and finishing touches! It already features a half bath, laundry area, and separate utility/workroom, offering endless possibilities! GREAT LOCATION! GREAT HOME! EVEN GREATER PRICE! This one won't last long! Buyers, bring your deposit checks—you just might need it! OPEN HOUSE – SATURDAY, OCTOBER 17TH | 11:00 AM – 2:00 PM DON'T MISS THIS ONE!
MLS #:
50224560
50224560
Taxes
$2,870
$2,870
Lot Size
7,405 SQFT
7,405 SQFT
Type
Single-Family Home
Single-Family Home
Year Built
1964
1964
Style
Ranch
Ranch
School District
Warren Consolidated Schools
Warren Consolidated Schools
County
Macomb County
Macomb County
Community
Garden Park Sub
Garden Park Sub
Listed By
Hank Mendez, Excel Legacy Realty Group
Source
MIREALSOURCE
Last checked Oct 13 2026 at 1:24 AM GMT+0000
MIREALSOURCE
Last checked Oct 13 2026 at 1:24 AM GMT+0000
Bathroom Details
- Full Bathroom: 1
- Half Bathroom: 1
Interior Features
- Dishwasher
- Refrigerator
- Gas Water Heater
- Dryer
- Range/Oven
- Washer
Subdivision
- Garden Park Sub
Lot Information
- Sidewalks
- Subdivision
Property Features
- Foundation: Basement
Heating and Cooling
- Forced Air
- Natural Gas
- Central Air
Basement Information
- Poured
Flooring
- Hardwood
Utility Information
- Sewer: Public Sanitary
Garage
- Garage
Parking
- Garage
- Total: 2
Stories
- 1
Living Area
- 1,131 sqft
Location
Estimated Monthly Mortgage Payment
*Based on Fixed Interest Rate withe a 30 year term, principal and interest only
Listing price
Down payment
%
Interest rate
%Mortgage calculator estimates are provided by CENTURY 21 Real Estate LLC and are intended for information use only. Your payments may be higher or lower and all loans are subject to credit approval.
Disclaimer: Copyright 2023 MiRealSource, Inc. All rights reserved. This information is deemed reliable, but not guaranteed. The information being provided is for consumers’ personal, non-commercial use and may not be used for any purpose other than to identify prospective properties consumers may be interested in purchasing. Data last updated 7/20/23 10:38


