

Listing Courtesy of: REALCOMP / Listed By: National Realty Centers, Inc
5110 Lyons Circle S Warren, MI 48092
Active (0 Days)
$289,900 (USD)
OPEN HOUSE TIMES
-
OPENSun, Nov 812 noon - 2:00 pm
Description
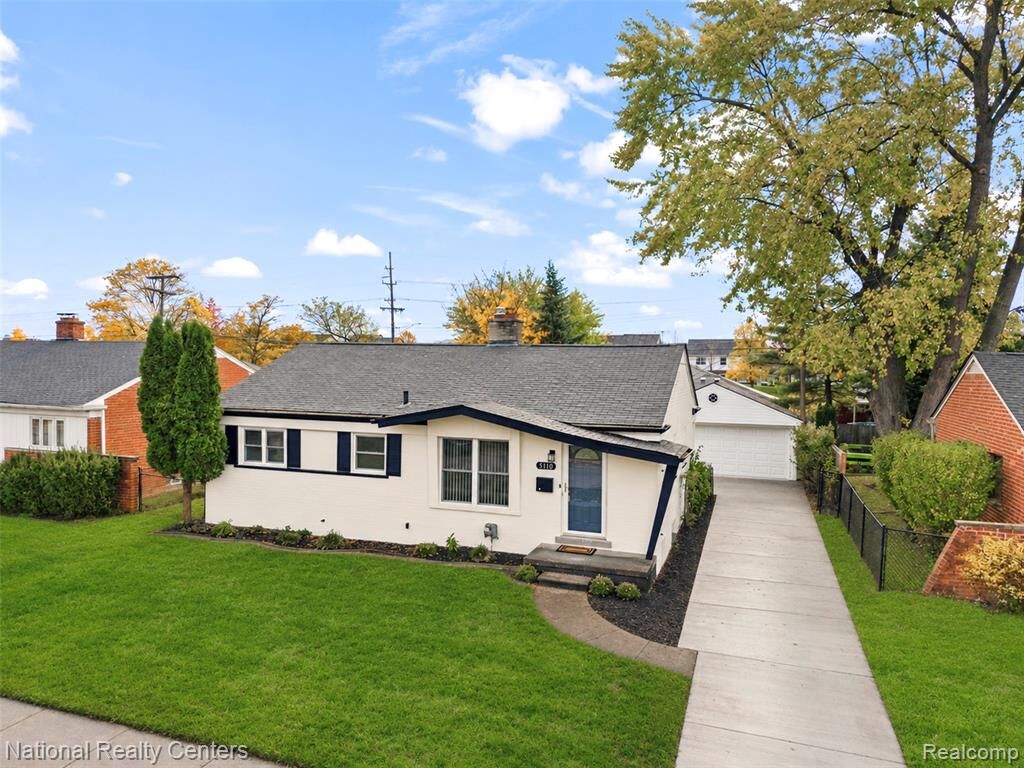
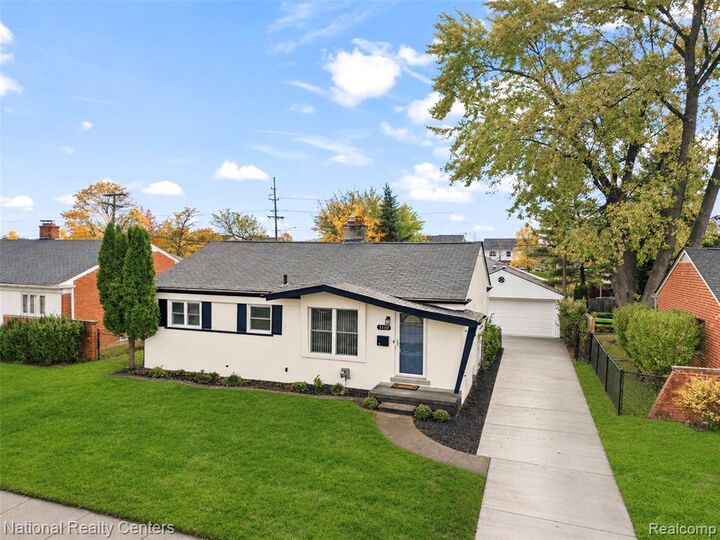
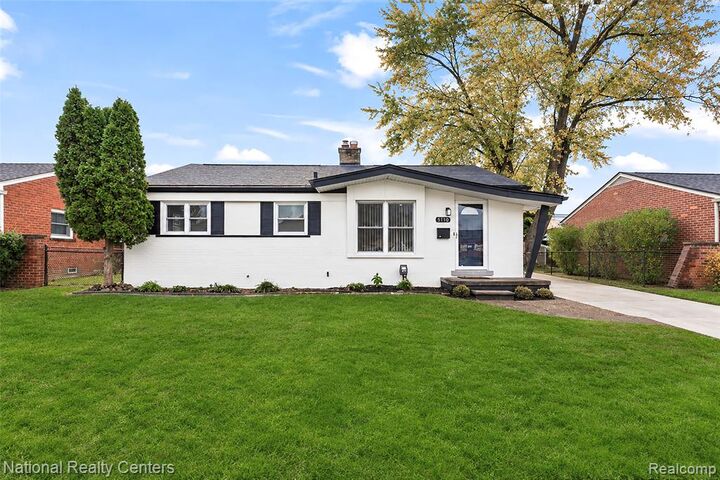
Fresh finishes and spacious living areas make this beautifully renovated Warren home an inviting place to settle in before the holidays. The painted brick exterior offers attractive curb appeal, while beautifully refinished original hardwood floors and a natural fireplace bring warmth and character inside. The all-new kitchen features white shaker cabinetry, quartz countertops, an undermount sink, black hardware and faucet, a spacious pantry, and new stainless steel appliances, including a French door refrigerator, stove, microwave, and dishwasher. The fully remodeled bathroom features a new deep soaking tub, tiled surround with a built-in storage niche, and a new vanity and toilet. An updated main-floor half bath includes new flooring, vanity, and toilet. Nicely sized bedrooms, updated light fixtures, and new door hardware continue the fresh look throughout. Downstairs, the finished basement offers a huge recreation room measuring 35 feet long by 13 feet wide, complete with new carpet, a painted open-rafter ceiling, and recessed lighting. There’s plenty of room for lounging, games, and entertaining, plus a separate room ideal for a home office. A large laundry room with washer and dryer provides ample additional storage. Outside, a newly replaced concrete driveway adds to the appeal, while a detached garage with abundant natural light from multiple windows offers a bright space for hobbies or a workshop. Clean, freshly painted, updated, and move-in ready—don’t wait to see this one!
MLS #:
20261090259
20261090259
Lot Size
6,098 SQFT
6,098 SQFT
Type
Single-Family Home
Single-Family Home
Year Built
1955
1955
School District
Warren Con
Warren Con
County
Macomb County
Macomb County
Listed By
Eric Oesterle, National Realty Centers, Inc
Source
REALCOMP
Last checked Nov 7 2026 at 11:25 PM GMT+0000
REALCOMP
Last checked Nov 7 2026 at 11:25 PM GMT+0000
Bathroom Details
- Full Bathroom: 1
- Half Bathroom: 1
Interior Features
- Cable Available
- Circuit Breakers
- Furnished - No
Kitchen
- Dishwasher
- Dryer
- Microwave
- Washer
- Free-Standing Refrigerator
- Free-Standing Electric Range
Subdivision
- Green Acres
Property Features
- Foundation: Basement
Heating and Cooling
- Forced Air
- Central Air
Basement Information
- Finished
Pool Information
- 0
Exterior Features
- Fenced
- Lighting
- Roof: Asphalt
Utility Information
- Utilities: Public (Municipal)
- Sewer: Sewer (Sewer-Sanitary)
- Fuel: Natural Gas
Garage
- Electricity
- Door Opener
- Detached
- Garage Faces Front
Stories
- 1 Story
Living Area
- 1,638 sqft
Location
Estimated Monthly Mortgage Payment
*Based on Fixed Interest Rate withe a 30 year term, principal and interest only
Listing price
Down payment
%
Interest rate
%Mortgage calculator estimates are provided by CENTURY 21 Real Estate LLC and are intended for information use only. Your payments may be higher or lower and all loans are subject to credit approval.
Disclaimer: Copyright 2024 RealComp MLS. All rights reserved. This information is deemed reliable, but not guaranteed. The information being provided is for consumers’ personal, non-commercial use and may not be used for any purpose other than to identify prospective properties consumers may be interested in purchasing. Data last updated 6/4/24 07:12


