

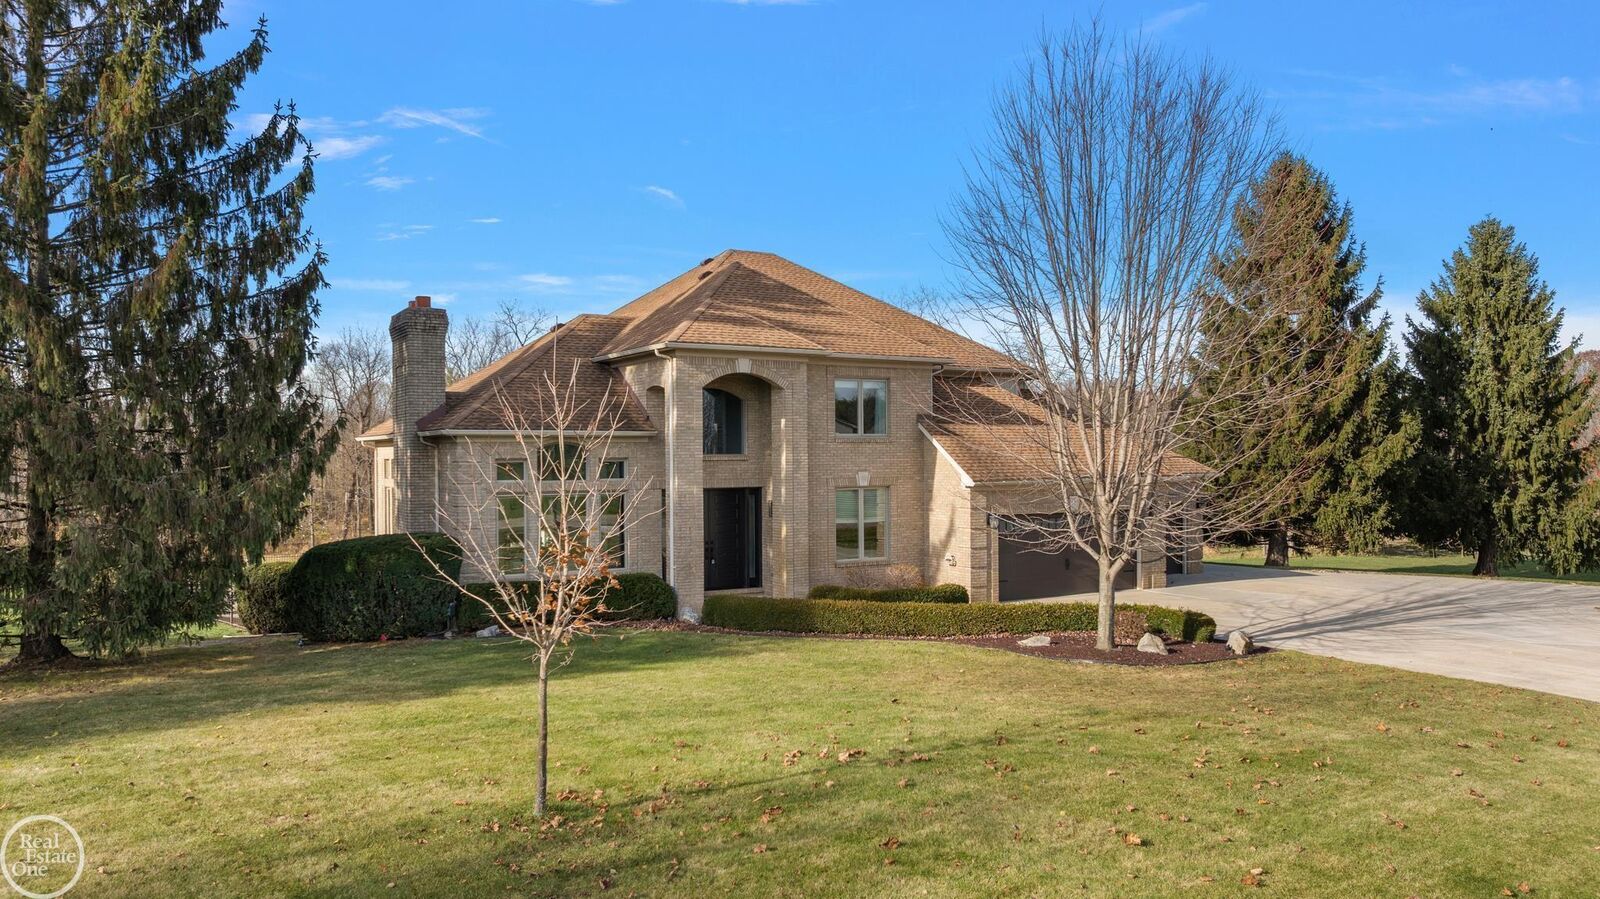
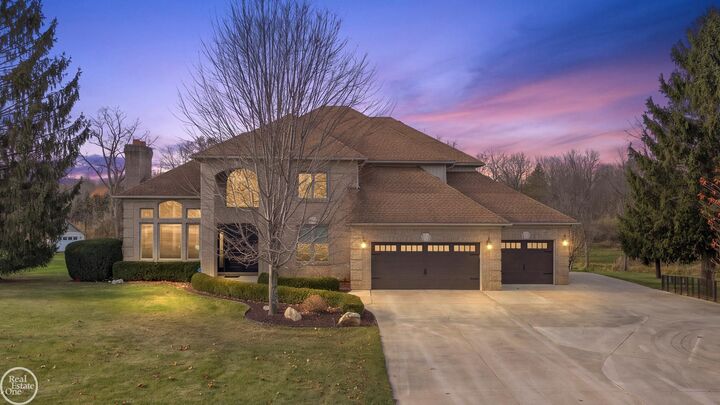
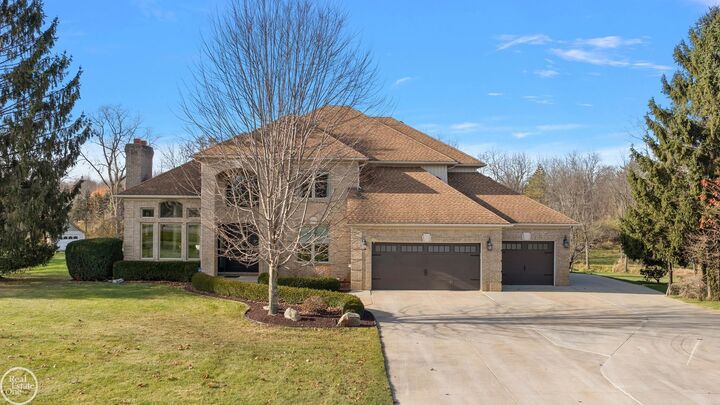
Listing Courtesy of: MIREALSOURCE / Listed By: Real Estate One Inc-Shelby
67661 Quail Ridge Road Washington Twp, MI 48095-1385
Active (0 Days)
$1,275,000 (USD)
MLS #:
50228173
50228173
Taxes
$7,901
$7,901
Lot Size
2.9 acres
2.9 acres
Type
Single-Family Home
Single-Family Home
Year Built
1992
1992
Style
Colonial
Colonial
School District
Romeo Community Schools
Romeo Community Schools
County
Macomb County
Macomb County
Listed By
Thomas Zibkowski, Real Estate One Inc-Shelby
Source
MIREALSOURCE
Last checked Nov 21 2026 at 3:07 PM GMT+0000
MIREALSOURCE
Last checked Nov 21 2026 at 3:07 PM GMT+0000
Bathroom Details
- Full Bathrooms: 3
- Half Bathroom: 1
Interior Features
- Cable/Internet Avail.
- Sump Pump
- Interior Balcony
- Cathedral/Vaulted Ceiling
- Wet Bar/Bar
- Dishwasher
- Microwave
- Refrigerator
- Gas Water Heater
- Dryer
- Range/Oven
- Disposal
- Washer
- Humidifier
- Water Softener Owned
- Walk-In Closet(s)
- High Ceilings
- Bar Fridge
Lot Information
- Deep Lot - 150+ Ft.
- Large Lot - 65+ Ft.
- Dead End
- Rural
- Irregular Lot
Property Features
- Fireplace: Gas
- Foundation: Basement
Heating and Cooling
- Forced Air
- Natural Gas
- Humidity Control
- Ceiling Fan(s)
- Central Air
Basement Information
- Finished
- Full
- Poured
- Sump Pump
- Walk-Out Access
- Daylight
Pool Information
- In Ground
- Outdoor Pool
Flooring
- Ceramic Tile
Utility Information
- Sewer: Septic Tank
School Information
- High School: Romeo
Garage
- Attached Garage
Parking
- Garage
- 3 or More Spaces
- Total: 4
Stories
- 2
Living Area
- 4,705 sqft
Location
Estimated Monthly Mortgage Payment
*Based on Fixed Interest Rate withe a 30 year term, principal and interest only
Listing price
Down payment
%
Interest rate
%Mortgage calculator estimates are provided by CENTURY 21 Real Estate LLC and are intended for information use only. Your payments may be higher or lower and all loans are subject to credit approval.
Disclaimer: Copyright 2023 MiRealSource, Inc. All rights reserved. This information is deemed reliable, but not guaranteed. The information being provided is for consumers’ personal, non-commercial use and may not be used for any purpose other than to identify prospective properties consumers may be interested in purchasing. Data last updated 7/20/23 10:38



Description