

Listing Courtesy of: REALCOMP / Listed By: eXp Realty Main
4929 Harbor Point Drive Waterford Twp, MI 48329
Active (10 Days)
$165,000 (USD)
Description
MLS #:
20261065072
20261065072
Type
Condo
Condo
Year Built
1988
1988
School District
Waterford
Waterford
County
Oakland County
Oakland County
Listed By
Orlando Herrera, eXp Realty Main
Source
REALCOMP
Last checked Aug 27 2026 at 10:42 PM GMT+0000
REALCOMP
Last checked Aug 27 2026 at 10:42 PM GMT+0000
Bathroom Details
- Full Bathrooms: 2
Interior Features
- High Spd Internet Avail
- Furnished - Negotiable
Kitchen
- Dishwasher
- Dryer
- Microwave
- Washer
- Free-Standing Refrigerator
- Free-Standing Electric Range
- Free-Standing Electric Oven
Subdivision
- Harbor Oaks Condo Occpn 516
Property Features
- Foundation: Slab
Heating and Cooling
- Forced Air
- Central Air
Homeowners Association Information
- Dues: $420
Exterior Features
- Grounds Maintenance
- Awning/Overhang(s)
- Lighting
- Roof: Asphalt
Utility Information
- Utilities: Public (Municipal)
- Sewer: Sewer (Sewer-Sanitary)
- Fuel: Natural Gas
Garage
- Detached
Stories
- 1 Story
Living Area
- 1,345 sqft
Location
Estimated Monthly Mortgage Payment
*Based on Fixed Interest Rate withe a 30 year term, principal and interest only
Listing price
Down payment
%
Interest rate
%Mortgage calculator estimates are provided by CENTURY 21 Real Estate LLC and are intended for information use only. Your payments may be higher or lower and all loans are subject to credit approval.
Disclaimer: Copyright 2024 RealComp MLS. All rights reserved. This information is deemed reliable, but not guaranteed. The information being provided is for consumers’ personal, non-commercial use and may not be used for any purpose other than to identify prospective properties consumers may be interested in purchasing. Data last updated 6/4/24 07:12



The oversized primary suite features a walk-in closet and private ensuite bath with granite-topped vanity and walk-in shower. A generously sized second bedroom and beautifully updated full bath offer plenty of flexibility for guests or a home office. The laundry room includes additional cabinetry along with the washer and gas dryer.
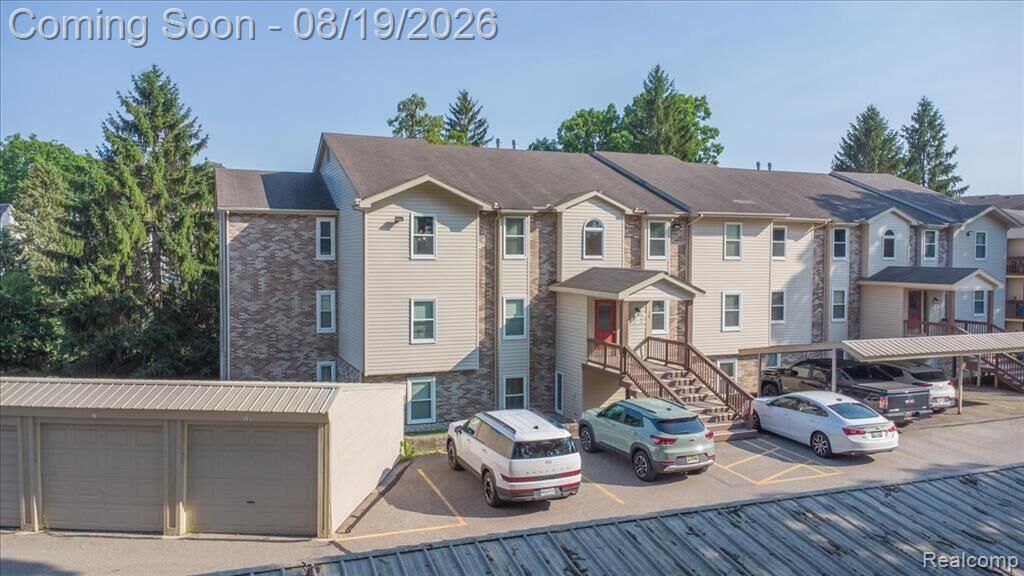
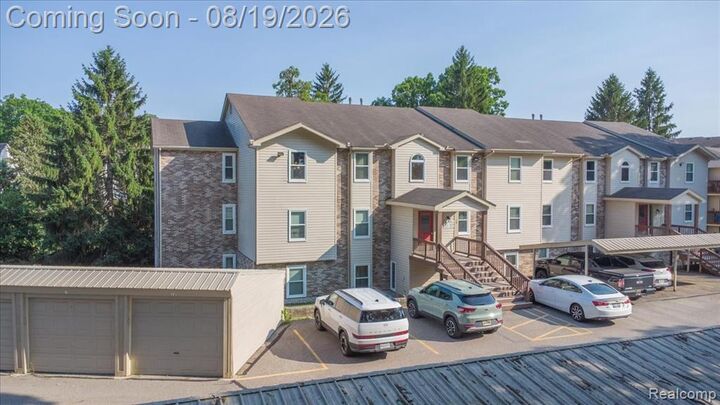
Step outside to your private covered deck/balcony overlooking mature trees and expansive green space, with a private storage shed for added convenience.
One of the best features is the location! Enjoy restaurants, fitness, shopping and everyday conveniences nearby, including Crunch Fitness, Johnny Black's Public House, Dixie Diner, Fino's and more along the growing Dixie Highway corridor. Leave the car at home and enjoy having so much of Waterford right outside your neighborhood.
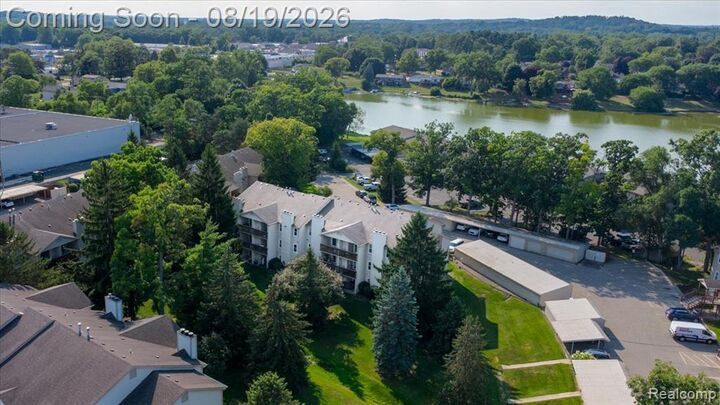
Residents also enjoy privileges on all-sports Eagle Lake—bring the kayaks and enjoy the water! Updated designer trim, modern dark hardware, contemporary finishes and a fantastic location complete the package. Don't miss this opportunity!