

Listing Courtesy of: MIREALSOURCE / Listed By: National Realty Centers, Inc
34 Scott Lake Road Waterford, MI 48328 3144
Coming Soon
$265,000 (USD)
OPEN HOUSE TIMES
-
OPENSat, Nov 1411:00 am - 2:00 pm
Description
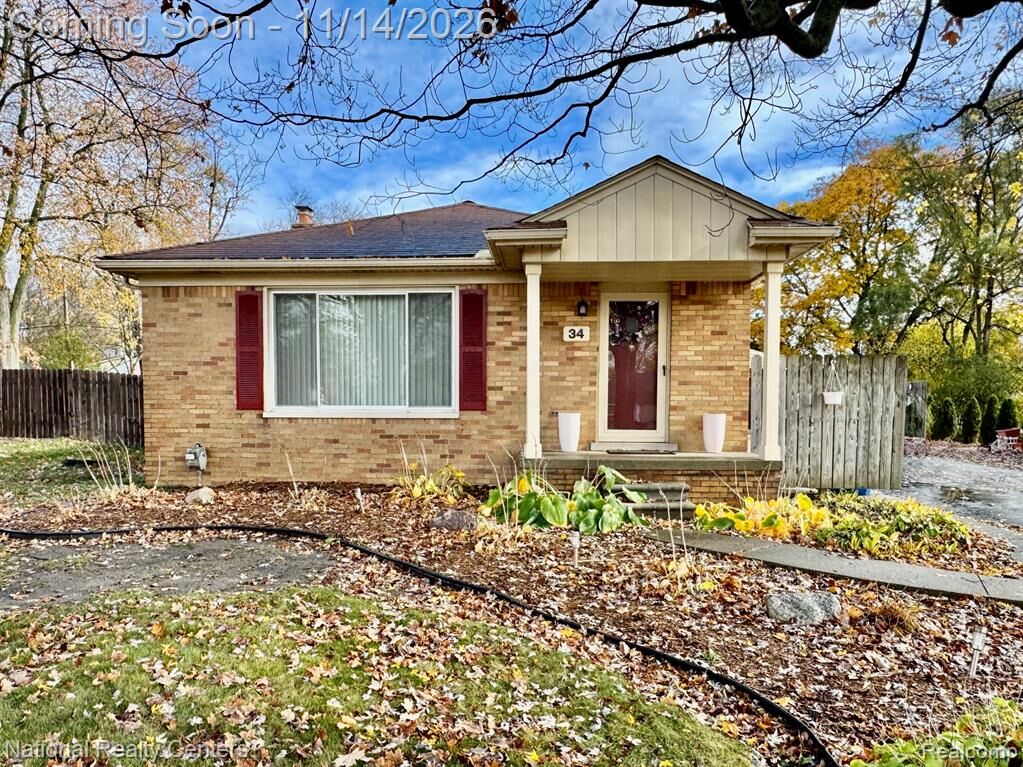
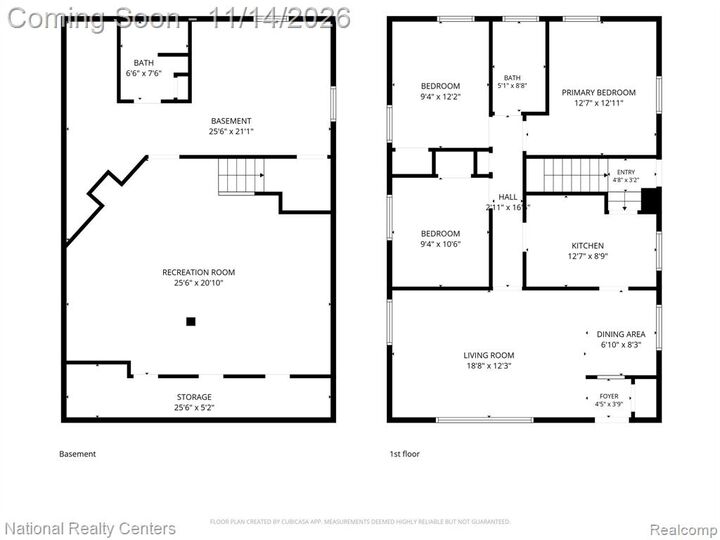
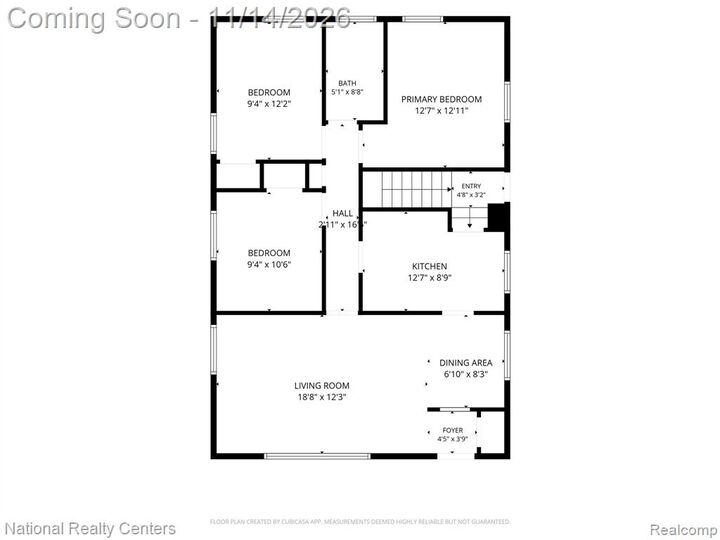
Charming 3 Bed, 2 Bath Brick Ranch in Waterford. Warm, bright, and impeccably maintained, this move-in-ready ranch offers pride of ownership throughout. Located in one of Waterford's most convenient areas, you're close to schools, shopping, restaurant's, churches, and entertainment. Highlights included oak hardwood floors in the living room, dining room, and bedrooms. Wet plaster walls throughout and vintage cove ceiling's in the living room. Lots of recessed lighting. Pocket doors too. Ceramic tile in the bathroom. Kitchen includes the stove, refrigerator, plus dishwasher and microwave, all staying. Spacious 21x25 carpeted family room in the lower level with wall heater for cozy get togethers. Don't forget the second full bath in the lower level. Laundry area with washer and dryer included. Central air. Water softener and basement freezer included. Covered patio for outdoor relaxing. Oversized 2 car garage with 14 x 8 attached storage shed. Fenced storage area off the garage. Lots of parking. Clean, neat, and priced to sell. Schedule your showing today! No Land Contracts! This home is not for rent, please avoid craigslist list or internet rental scams! Audio/video equipment may be in use.
MLS #:
61045322
61045322
Taxes
$1,960
$1,960
Lot Size
0.27 acres
0.27 acres
Type
Single-Family Home
Single-Family Home
Year Built
1954
1954
Style
Ranch
Ranch
School District
Waterford School District
Waterford School District
County
Oakland County
Oakland County
Community
Cherokee Hills
Cherokee Hills
Listed By
Todd Swenson, National Realty Centers, Inc
Source
MIREALSOURCE
Last checked Nov 8 2026 at 3:22 AM GMT+0000
MIREALSOURCE
Last checked Nov 8 2026 at 3:22 AM GMT+0000
Bathroom Details
- Full Bathrooms: 2
Interior Features
- Dishwasher
- Refrigerator
- Gas Water Heater
- Laundry: Vinyl
- Dryer
- Range/Oven
- Washer
- Laundry: In Basement
- Freezer
Kitchen
- Floor: Vinyl
Subdivision
- Cherokee Hills
Property Features
- Fireplace: Gas
- Fireplace: Family Room
- Fireplace: Basement
- Foundation: Basement
Heating and Cooling
- Forced Air
- Natural Gas
- Ceiling Fan(s)
- Central Air
Basement Information
- Finished
Garage
- Garage
Parking
- Total: 2
Stories
- 1
Living Area
- 2,120 sqft
Location
Estimated Monthly Mortgage Payment
*Based on Fixed Interest Rate withe a 30 year term, principal and interest only
Listing price
Down payment
%
Interest rate
%Mortgage calculator estimates are provided by CENTURY 21 Real Estate LLC and are intended for information use only. Your payments may be higher or lower and all loans are subject to credit approval.
Disclaimer: Copyright 2023 MiRealSource, Inc. All rights reserved. This information is deemed reliable, but not guaranteed. The information being provided is for consumers’ personal, non-commercial use and may not be used for any purpose other than to identify prospective properties consumers may be interested in purchasing. Data last updated 7/20/23 10:38


