

Listing Courtesy of: REALCOMP / Listed By: 3dx Real Estate-Brighton
7550 Hemlock Drive 5 West Bloomfield Twp, MI 48324
Active (0 Days)
$513,000 (USD)
Description
MLS #:
20261084252
20261084252
Type
Condo
Condo
Year Built
1987
1987
School District
Walled Lake
Walled Lake
County
Oakland County
Oakland County
Listed By
Rosemarie Tibbles, 3dx Real Estate-Brighton
Source
REALCOMP
Last checked Oct 25 2026 at 8:40 PM GMT+0000
REALCOMP
Last checked Oct 25 2026 at 8:40 PM GMT+0000
Bathroom Details
- Full Bathrooms: 3
Interior Features
- Cable Available
- Security Alarm (Owned)
- High Spd Internet Avail
Kitchen
- Dishwasher
- Dryer
- Microwave
- Disposal
- Washer
- Electric Cooktop
- Free-Standing Refrigerator
- Convection Oven
Subdivision
- Westacres North Ridge Occpn 484
Lot Information
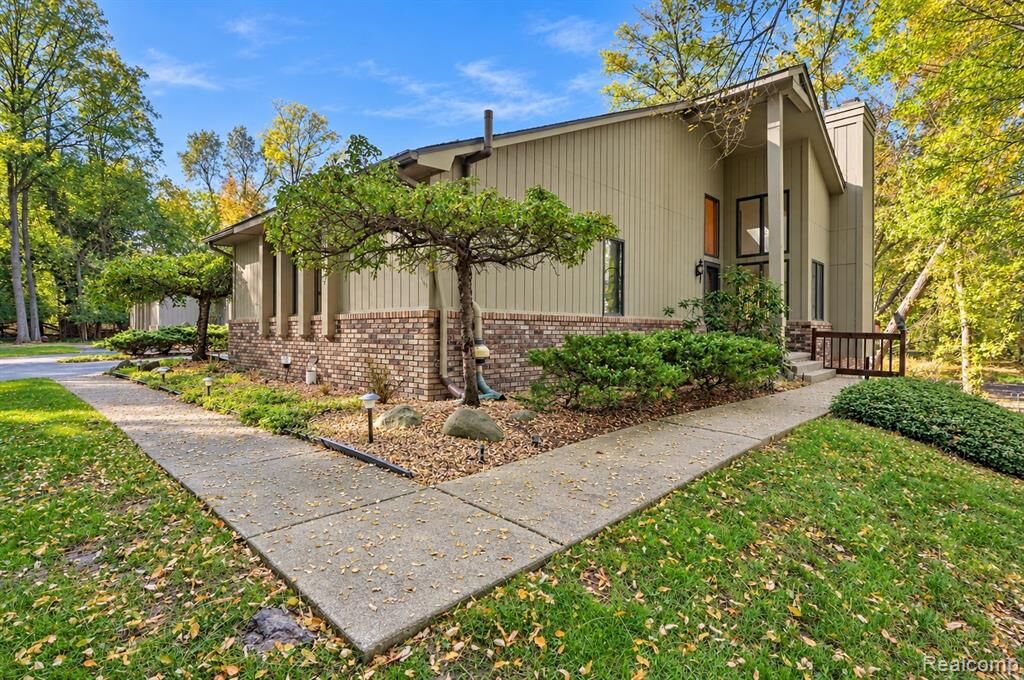
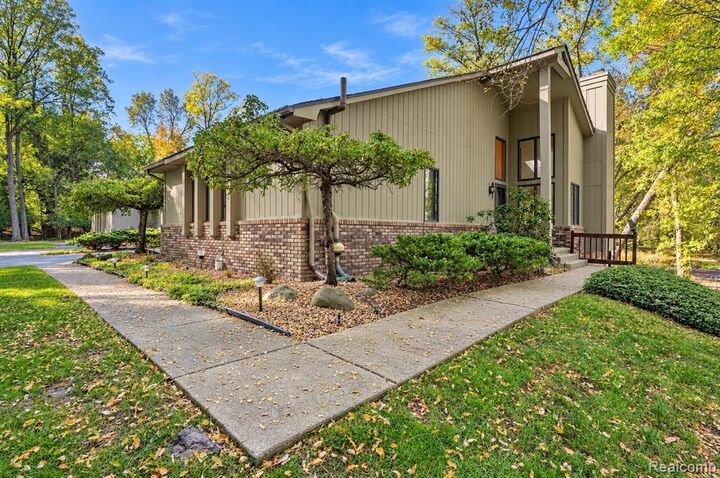
- Corner Lot
- Wooded
Property Features
- Foundation: Basement
Heating and Cooling
- Forced Air
- Central Air
- Ceiling Fan(s)
Basement Information
- Finished
- Walk-Out Access
Homeowners Association Information
- Dues: $405
Exterior Features
- Club House
- Grounds Maintenance
- Tennis Court
- Lighting
- Roof: Asphalt
Utility Information
- Utilities: Public (Municipal)
- Sewer: Sewer (Sewer-Sanitary)
- Fuel: Natural Gas
Garage
- Electricity
- Attached
Stories
- 1 Story
Living Area
- 3,352 sqft
Location
Estimated Monthly Mortgage Payment
*Based on Fixed Interest Rate withe a 30 year term, principal and interest only
Listing price
Down payment
%
Interest rate
%Mortgage calculator estimates are provided by CENTURY 21 Real Estate LLC and are intended for information use only. Your payments may be higher or lower and all loans are subject to credit approval.
Disclaimer: Copyright 2024 RealComp MLS. All rights reserved. This information is deemed reliable, but not guaranteed. The information being provided is for consumers’ personal, non-commercial use and may not be used for any purpose other than to identify prospective properties consumers may be interested in purchasing. Data last updated 6/4/24 07:12



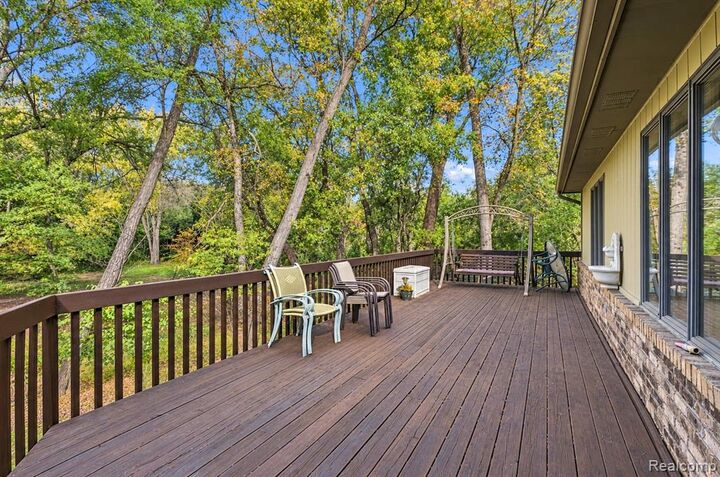
The updated gourmet kitchen includes all appliances and offers the perfect space for cooking and entertaining. Enjoy additional living space in the finished walkout basement, complete with a wet bar and plenty of storage. Step outside to a large deck, perfect for relaxing, entertaining, and enjoying the peaceful surroundings.
Located on a quiet, private street, this home offers an exceptional lifestyle with Middle Straits Lake Association privileges, including access to a private beach, tennis courts, boat dock, and private park. A whole-house generator provides added peace of mind.
Enjoy comfortable living, beautiful natural surroundings, and outstanding lake community amenities in this desirable West Bloomfield location!