

Listing Courtesy of: MIREALSOURCE / Listed By: Community Choice Realty Inc
7512 Berry Wood Lane West Bloomfield, MI 48322 2789
Active (33 Days)
$467,000 (USD)
OPEN HOUSE TIMES
-
OPENSat, Aug 2912 noon - 3:00 pm
-
OPENSun, Aug 3012 noon - 3:00 pm

Description
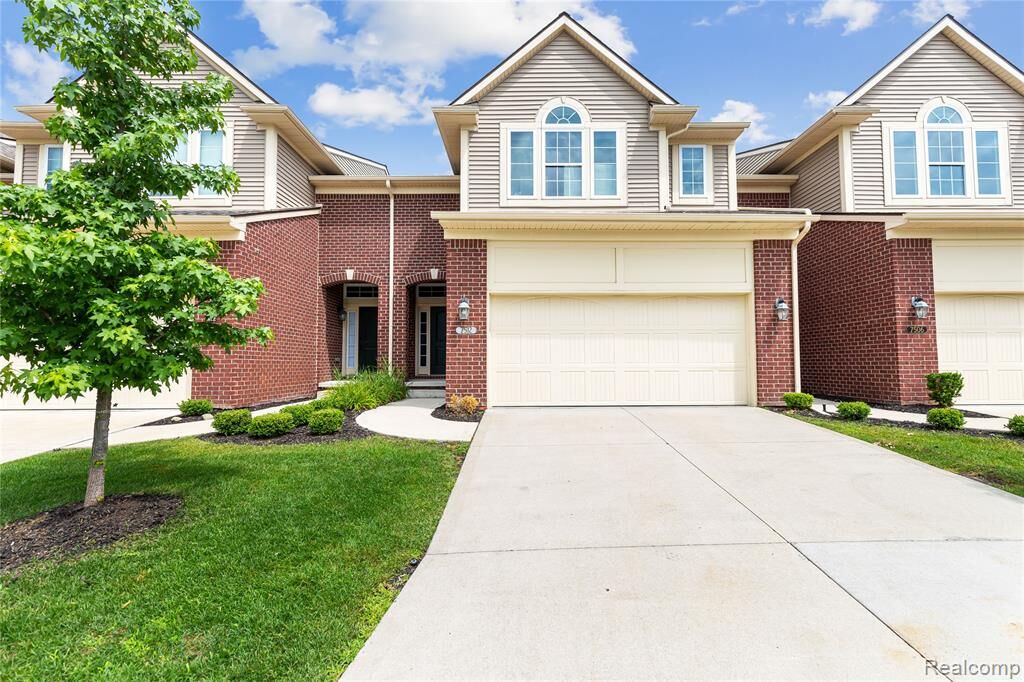
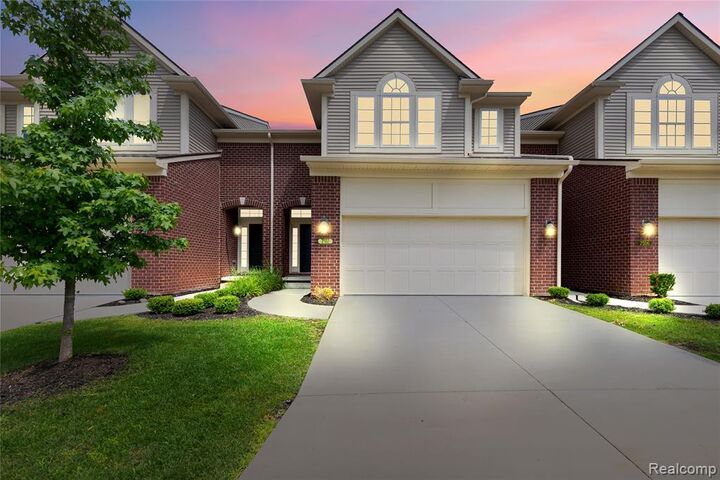
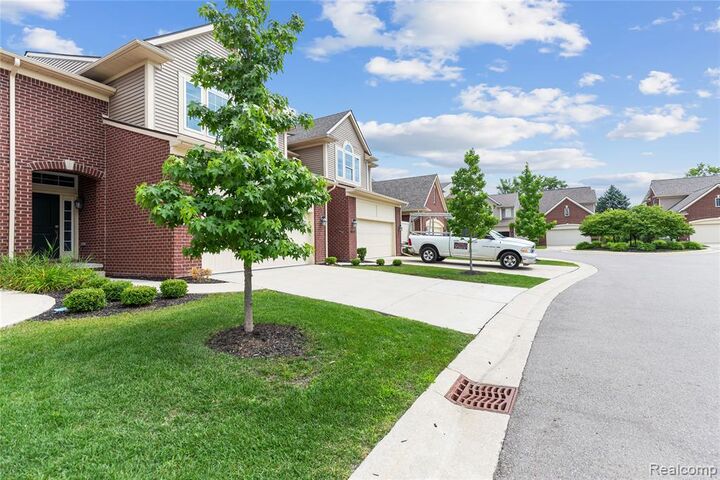
---HIGHEST AND BEST DUE MONDAY 8-31-2026 Welcome to this beautifully maintained, newer-built condo completed in 2022, offering modern finishes, an open layout, and plenty of living space. The main level features hardwood flooring, vaulted ceilings, recessed lighting, and a bright great room with a cozy fireplace and large windows overlooking the peaceful wooded backdrop. The spacious kitchen includes dark cabinetry, granite countertops, stainless-steel appliances, abundant storage, and a large island--perfect for cooking and entertaining. The primary suite offers vaulted ceilings, oversized windows, a spacious walk-in closet, and plenty of natural light. Additional highlights include 2 full bathrooms, 1 half bathroom, an attached two-car garage, and a finished basement providing extra space for entertaining, a home office, gym, or recreation room. Enjoy low-maintenance condo living in a stylish, move-in-ready home with contemporary features throughout.
MLS #:
61023783
61023783
Taxes
$7,545
$7,545
Type
Condo
Condo
Year Built
2022
2022
Style
Contemporary
Contemporary
School District
Walled Lake Cons School District
Walled Lake Cons School District
County
Oakland County
Oakland County
Community
Turnberry Park Condo Occpn 1864
Turnberry Park Condo Occpn 1864
Listed By
Bashar Jani, Community Choice Realty Inc
Source
MIREALSOURCE
Last checked Aug 28 2026 at 1:38 AM GMT+0000
MIREALSOURCE
Last checked Aug 28 2026 at 1:38 AM GMT+0000
Bathroom Details
- Full Bathrooms: 2
- Half Bathroom: 1
Interior Features
- Dishwasher
- Microwave
- Refrigerator
- Laundry: Entry
Subdivision
- Turnberry Park Condo Occpn 1864
Property Features
- Foundation: Basement
Heating and Cooling
- Forced Air
- Natural Gas
- Central Air
Basement Information
- Finished
- Walk-Out Access
Homeowners Association Information
- Dues: $375/Monthly
Garage
- Attached Garage
Parking
- Total: 3
Stories
- 2
Living Area
- 3,565 sqft
Location
Estimated Monthly Mortgage Payment
*Based on Fixed Interest Rate withe a 30 year term, principal and interest only
Listing price
Down payment
%
Interest rate
%Mortgage calculator estimates are provided by CENTURY 21 Real Estate LLC and are intended for information use only. Your payments may be higher or lower and all loans are subject to credit approval.
Disclaimer: Copyright 2023 MiRealSource, Inc. All rights reserved. This information is deemed reliable, but not guaranteed. The information being provided is for consumers’ personal, non-commercial use and may not be used for any purpose other than to identify prospective properties consumers may be interested in purchasing. Data last updated 7/20/23 10:38


