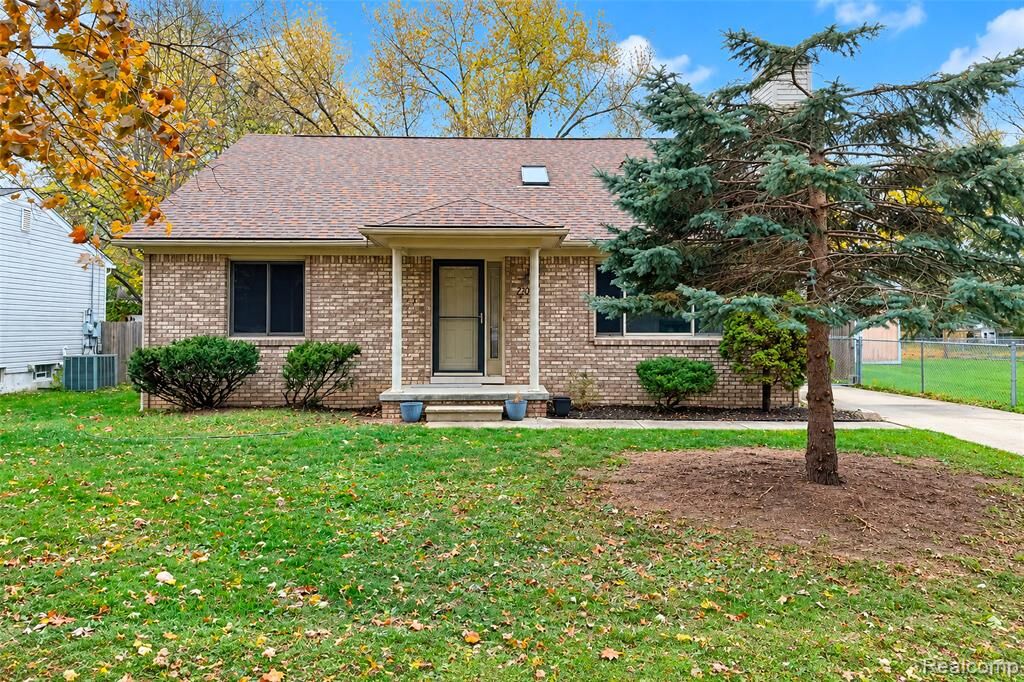
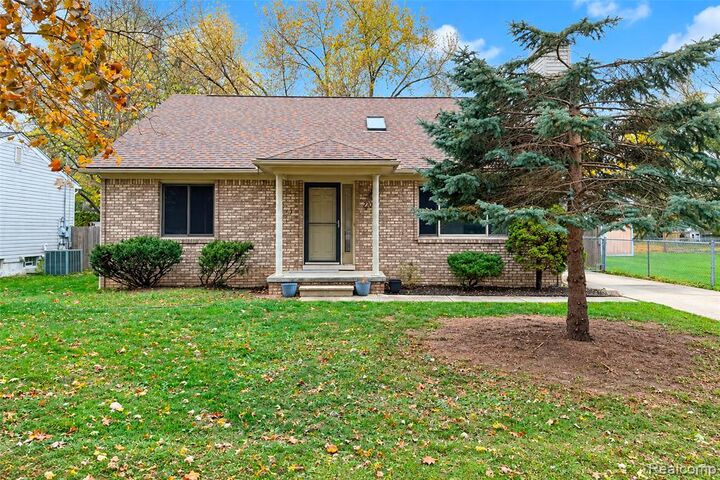
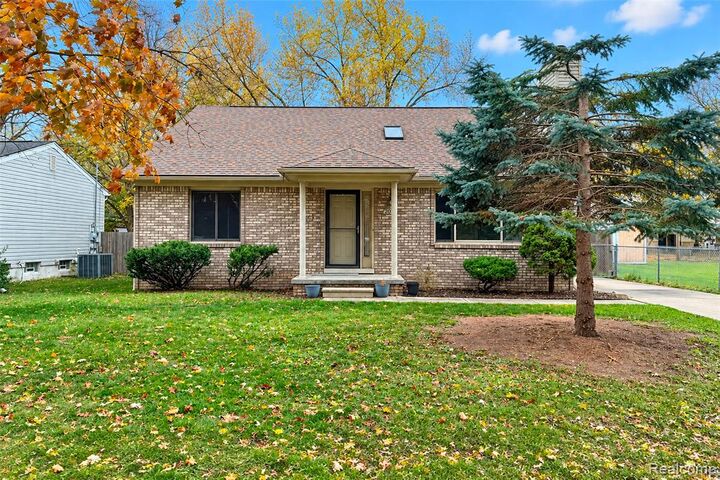
2029 N Linville Street Westland, MI 48185
Listing Courtesy of: REALCOMP / Listed By: Kw Professionals

  2029 N Linville Street Westland, MI 48185

Active (0 Days)
$2,000 (USD)
3
BED
2
BATH
1,401
SQFT

Description

WELCOME TO 2029 N LINVILLE STREET IN WESTLAND! This spectacular 3-bedroom, 2-full-bath home offers an exceptional combination of spacious living areas, desirable features, and comfortable living throughout! Step inside to discover an inviting open floor plan featuring vaulted ceilings, tasteful neutral décor, and beautiful luxury vinyl plank flooring throughout the generously sized living room. The updated kitchen offers abundant cabinetry, ample countertop space, and appliances, making everyday cooking and entertaining a breeze. All three generously sized bedrooms provide comfortable living space, including a spacious primary suite complete with its own private full bathroom. Additional interior highlights include central air conditioning, ceiling fans, and a dedicated laundry area for added convenience. Step outside to enjoy the expansive backyard, completely fenced and offering plenty of room for outdoor relaxation, recreation, and entertaining. The impressive oversized deck off the rear of the home provides the perfect setting for outdoor gatherings, while the 2.5-car detached garage features a convenient overhead loft offering exceptional additional storage space! Conveniently located near Westland schools, parks, shopping, restaurants, entertainment, and major roadways, providing easy access to everyday necessities and surrounding communities. This home offers the perfect blend of style, functionality, and outdoor living in the heart of Westland! Don't miss this opportunity. Schedule your private showing today!

MLS #:
20261091832
Lot Size
8,276 SQFT
Type
Rental
Year Built
1992
School District
Wayne-Westland
County
Wayne County

Listed By

Chad Jishi, Kw Professionals
Source
REALCOMP
Last checked Nov 16 2026 at 2:56 AM GMT+0000
Bathroom Details
  • Full Bathrooms: 2
Interior Features
  • Cable Available
  • Smoke Alarm
  • Carbon Monoxide Alarm(s)
  • Circuit Breakers
Kitchen
  • Dishwasher
  • Disposal
Subdivision
  • Wayne Highlands Sub No 4-Wstlnd
Property Features
  • Foundation: Crawl
Heating and Cooling
  • Forced Air
  • Central Air
  • Ceiling Fan(s)
Pool Information
  • 0
Exterior Features
  • Fenced
  • Chimney Cap(s)
  • Lighting
  • Roof: Asphalt
Utility Information
  • Utilities: Public (Municipal)
  • Sewer: Sewer (Sewer-Sanitary)
  • Fuel: Natural Gas
Garage
  • Electricity
  • Door Opener
  • Detached
  • Workshop
  • Garage Faces Front
  • Oversized
Stories
  • 1 Story
Living Area
  • 1,401 sqft
Location
   
Calculate drive times to this property
 
Powered by INRIX® Drive Time

Powered by Walk Score®
Disclaimer: Copyright 2024 RealComp MLS. All rights reserved. This information is deemed reliable, but not guaranteed. The information being provided is for consumers’ personal, non-commercial use and may not be used for any purpose other than to identify prospective properties consumers may be interested in purchasing. Data last updated 6/4/24 07:12
