

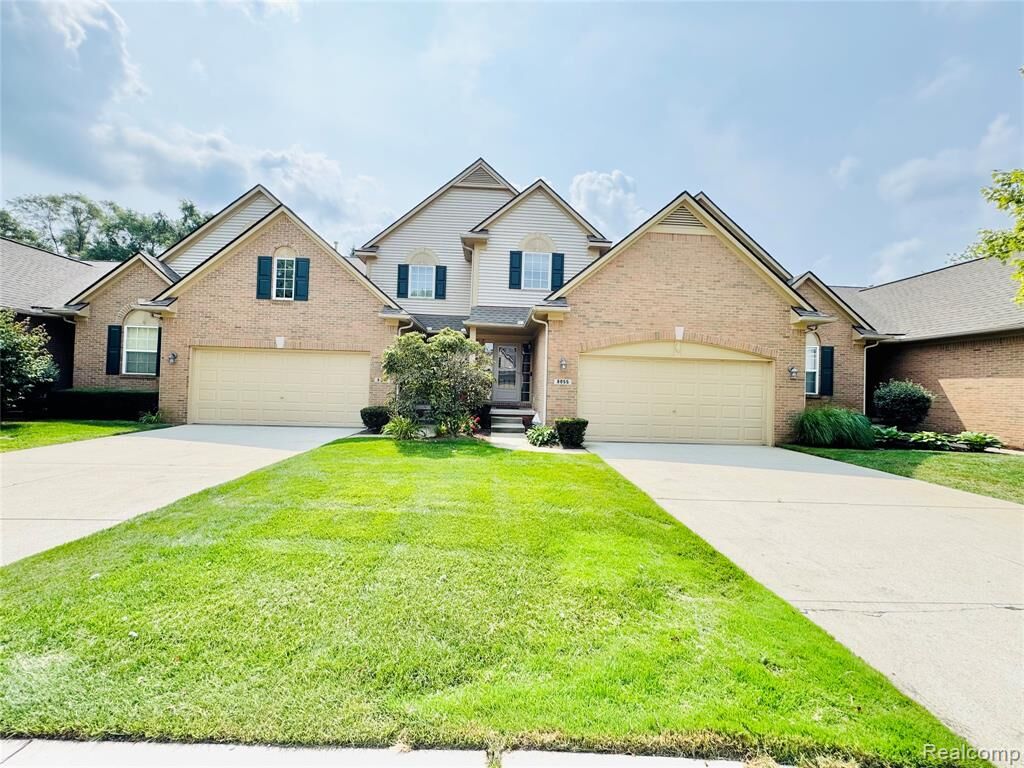
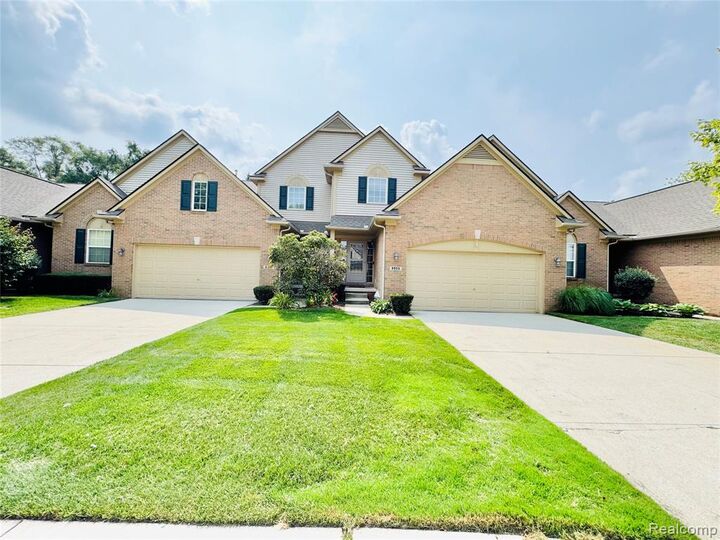
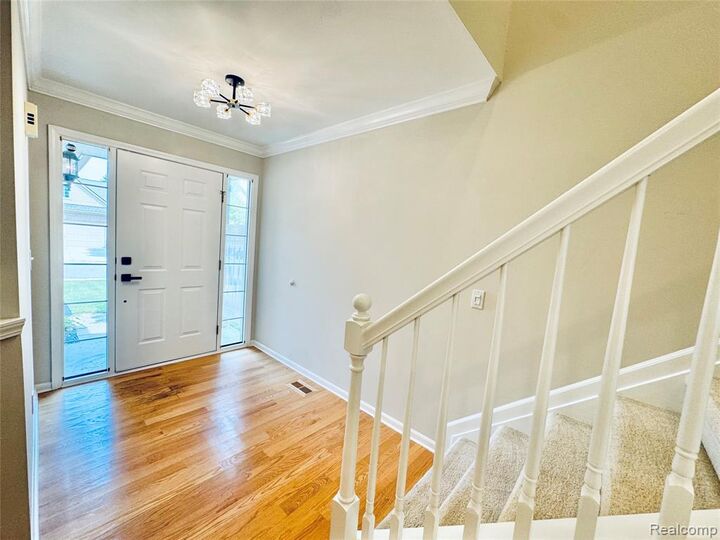
Listing Courtesy of: REALCOMP / Listed By: Michigan First Realty LLC
8055 Springdale Drive White Lake Twp, MI 48386
Active (11 Days)
$309,900 (USD)

Description
MLS #:
20261065094
20261065094
Type
Condo
Condo
Year Built
2003
2003
School District
Walled Lake
Walled Lake
County
Oakland County
Oakland County
Listed By
Violetta G Vilenchuk, Michigan First Realty LLC
Source
REALCOMP
Last checked Aug 27 2026 at 9:42 PM GMT+0000
REALCOMP
Last checked Aug 27 2026 at 9:42 PM GMT+0000
Bathroom Details
- Full Bathrooms: 2
- Half Bathroom: 1
Kitchen
- Dishwasher
- Dryer
- Microwave
- Washer
- Free-Standing Gas Range
- Free-Standing Refrigerator
Subdivision
- Whetherstone Condo Occpn 1396
Property Features
- Foundation: Basement
Heating and Cooling
- Forced Air
- Central Air
Basement Information
- Unfinished
Homeowners Association Information
- Dues: $385
Utility Information
- Utilities: Community
- Sewer: Sewer (Sewer-Sanitary)
- Fuel: Natural Gas
Garage
- Attached
Stories
- 2 Story
Living Area
- 1,586 sqft
Location
Estimated Monthly Mortgage Payment
*Based on Fixed Interest Rate withe a 30 year term, principal and interest only
Listing price
Down payment
%
Interest rate
%Mortgage calculator estimates are provided by CENTURY 21 Real Estate LLC and are intended for information use only. Your payments may be higher or lower and all loans are subject to credit approval.
Disclaimer: Copyright 2024 RealComp MLS. All rights reserved. This information is deemed reliable, but not guaranteed. The information being provided is for consumers’ personal, non-commercial use and may not be used for any purpose other than to identify prospective properties consumers may be interested in purchasing. Data last updated 6/4/24 07:12



The beautiful kitchen features sleek granite countertops, stainless steel appliances, and ample cabinetry, flowing seamlessly into the dining area and creating an ideal space for both everyday living and entertaining. The spacious living room is warm and welcoming, highlighted by a cozy gas fireplace and plenty of room to accommodate larger furniture.
Step outside to your private backyard retreat, complete with a lovely deck perfect for relaxing, dining outdoors, or enjoying quiet evenings at home.
The primary suite offers a peaceful escape with a spacious walk-in closet featuring a custom closet system for exceptional organization and storage. Two additional generously sized bedrooms and a second full bath provide comfortable accommodations for family, guests, or a home office.
Additional conveniences include first-floor laundry with washer and dryer included, along with all stainless steel kitchen appliances.
The daylight basement provides valuable additional flexible living space, ideal for a home office, fitness area, recreation room, hobby space, or extra storage.
With its spacious layout, desirable amenities, private outdoor space, and comfortable yet refined atmosphere, this exceptional condo offers an effortless lifestyle and a wonderful place to call hom