

 Listing Courtesy of: MichRic / Listed By: Great Lakes Signature Prop
5417 Naples Cedar Drive SW Wyoming, MI 49519
Active (0 Days)
$599,000 (USD)
OPEN HOUSE TIMES
-
OPENSat, Nov 711:00 am - 1:00 pm
-
OPENSun, Nov 81:00 pm - 3:00 pm

Description
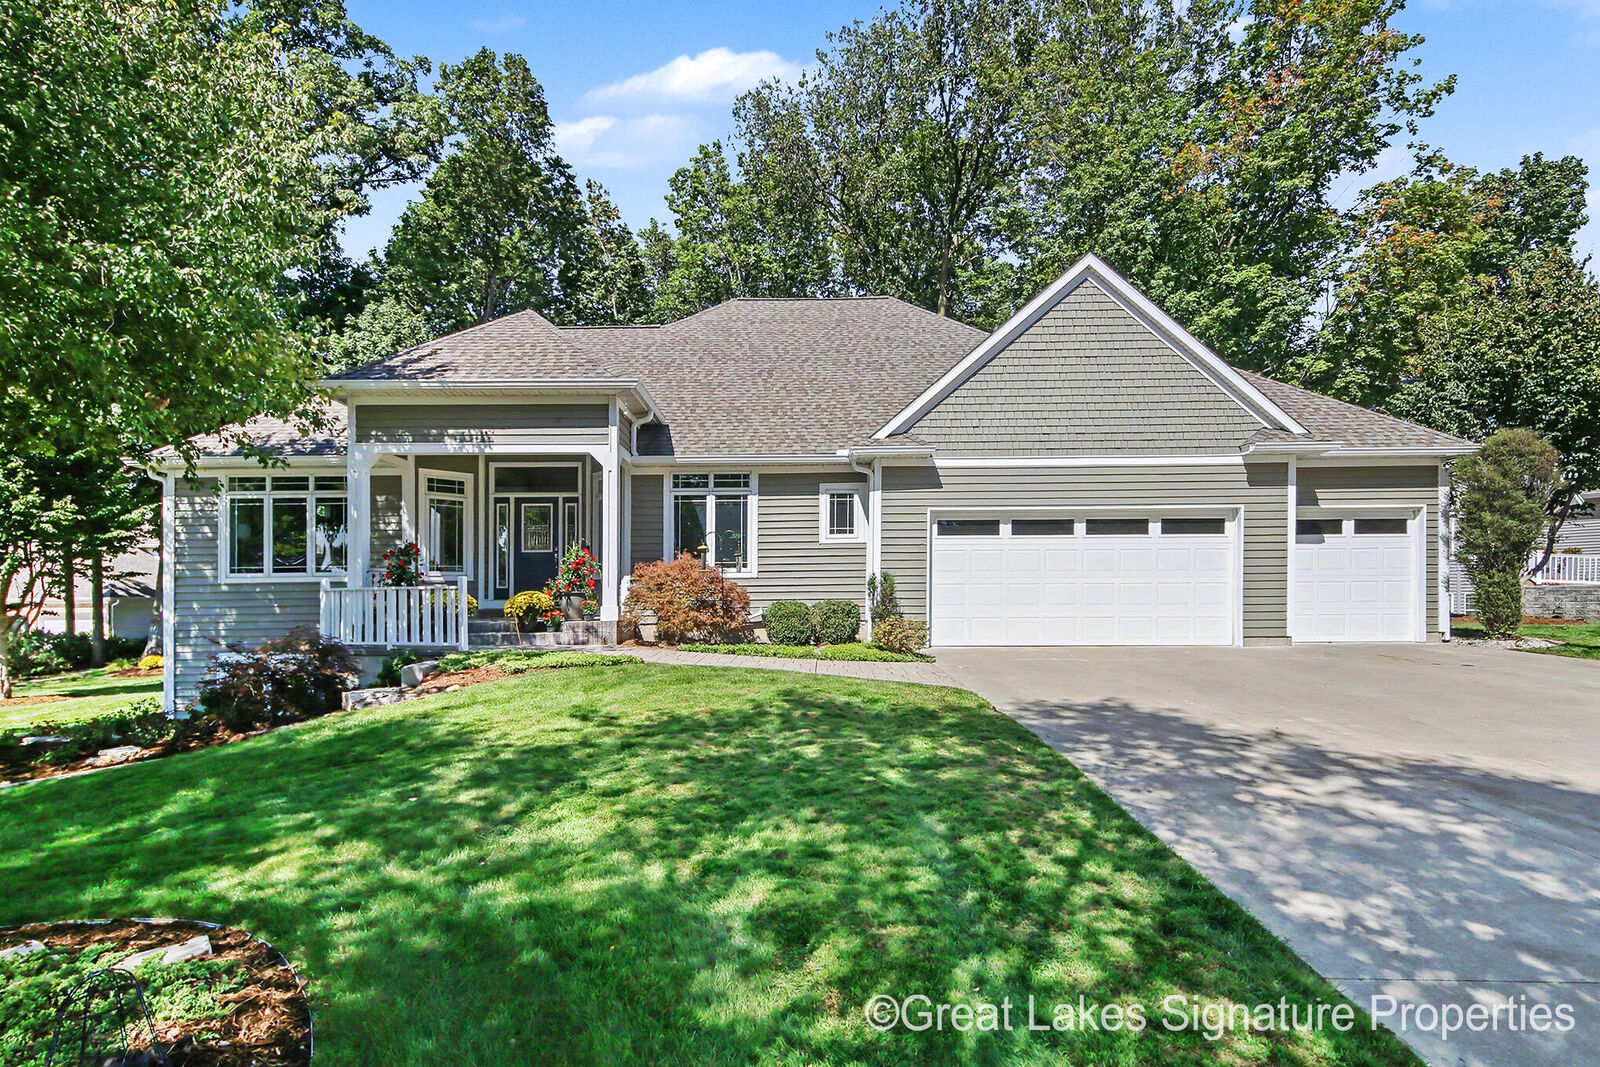
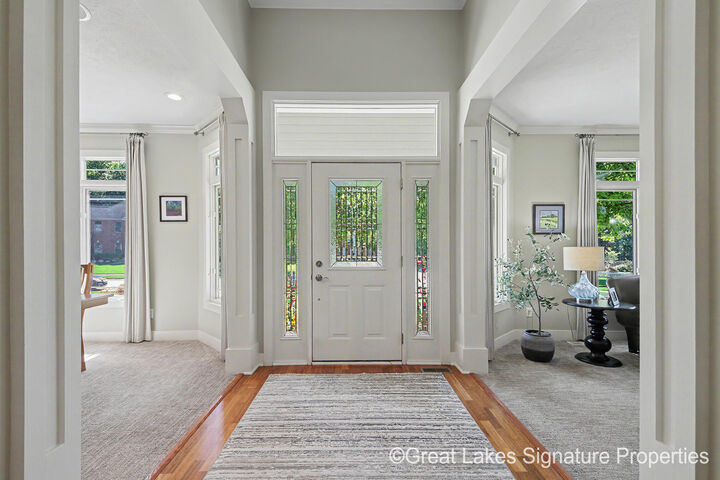
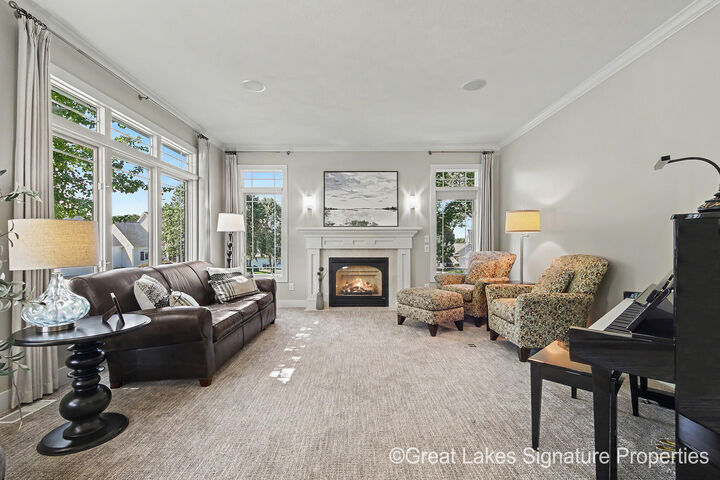
Open Sat 11-1, Sun 1-3. Custom executive ranch with exceptional quality and features is situated in the Grandville school district, and is minutes from shopping, restaurants, golf courses, Kent Trails, M-6, and Metro Hospital. Throughout the open floor plan home are 9' ceilings and crown molding. Kitchen has quartz countertops, walk-in pantry, bar with eating area next to the family room with fireplace. Also there's a a formal dining room, living room with fireplace, and an office or second living room. Lower level has two additional bedrooms and full bath. You'll enjoy the exceptional living room area with a fireplace, a wet bar, and a theater room complete with projection TV with a built-in screen. There's plenty of storage room as well. The garage ceiling has storage with pull down steps for access. Professional landscaping surrounds the home. There's a deck retreat in front, and a patio and privacy fence turn the back yard into a peaceful and private haven. There are too many features in this home to list!
MLS #:
26058882
26058882
Taxes
$8,476
$8,476
Lot Size
0.42 acres
0.42 acres
Type
Single-Family Home
Single-Family Home
Year Built
1999
1999
County
Kent County
Kent County
Listed By
Pamela K Schwallier, Great Lakes Signature Prop
Source
MichRic
Last checked Nov 7 2026 at 12:35 AM GMT+0000
MichRic
Last checked Nov 7 2026 at 12:35 AM GMT+0000
Bathroom Details
- Full Bathrooms: 2
- Half Bathroom: 1
Interior Features
- Dishwasher
- Microwave
- Refrigerator
- Freezer
- Garage Door Opener
- Central Vacuum
- Built-In Electric Oven
- Disposal
- Dryer
- Eat-In Kitchen
- Pantry
- Bar Fridge
- Cooktop
- Washer Ceiling Fan(s)
- Center Island
Lot Information
- Sidewalk
- Corner Lot
- Level
Property Features
- Fireplace: Other
- Fireplace: Family Room
- Fireplace: Living Room
Heating and Cooling
- Forced Air
- Central Air
Basement Information
- Daylight
- Full
Flooring
- Carpet
- Wood
Exterior Features
- Other
Utility Information
- Sewer: Public
Garage
- Attached Garage
Parking
- Attached
- Garage Door Opener
- Garage Faces Front
Stories
- 1.00000000
Living Area
- 3,718 sqft
Location
Estimated Monthly Mortgage Payment
*Based on Fixed Interest Rate withe a 30 year term, principal and interest only
Listing price
Down payment
%
Interest rate
%Mortgage calculator estimates are provided by CENTURY 21 Real Estate LLC and are intended for information use only. Your payments may be higher or lower and all loans are subject to credit approval.
Disclaimer: Copyright 2026 Michigan Regional Information Center (MichRIC). All rights reserved. This information is deemed reliable, but not guaranteed. The information being provided is for consumers’ personal, non-commercial use and may not be used for any purpose other than to identify prospective properties consumers may be interested in purchasing. Data last updated 11/6/26 16:35


