

 Listing Courtesy of: MichRic / Listed By: Howard Hanna Real Estate
259 Taft Street Ypsilanti, MI 48197
Active (7 Days)
$250,000 (USD)
OPEN HOUSE TIMES
-
OPENSun, Nov 82:00 pm - 4:00 pm
Description
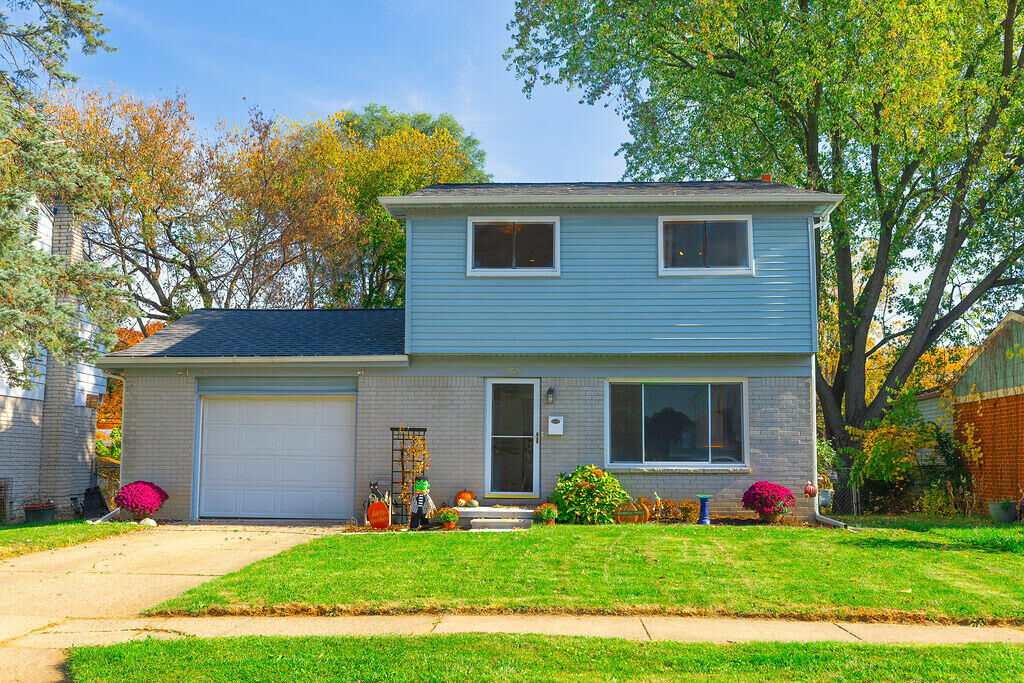
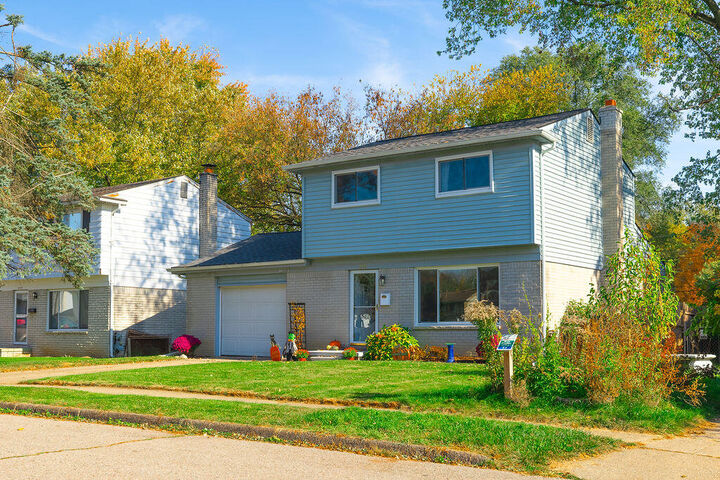
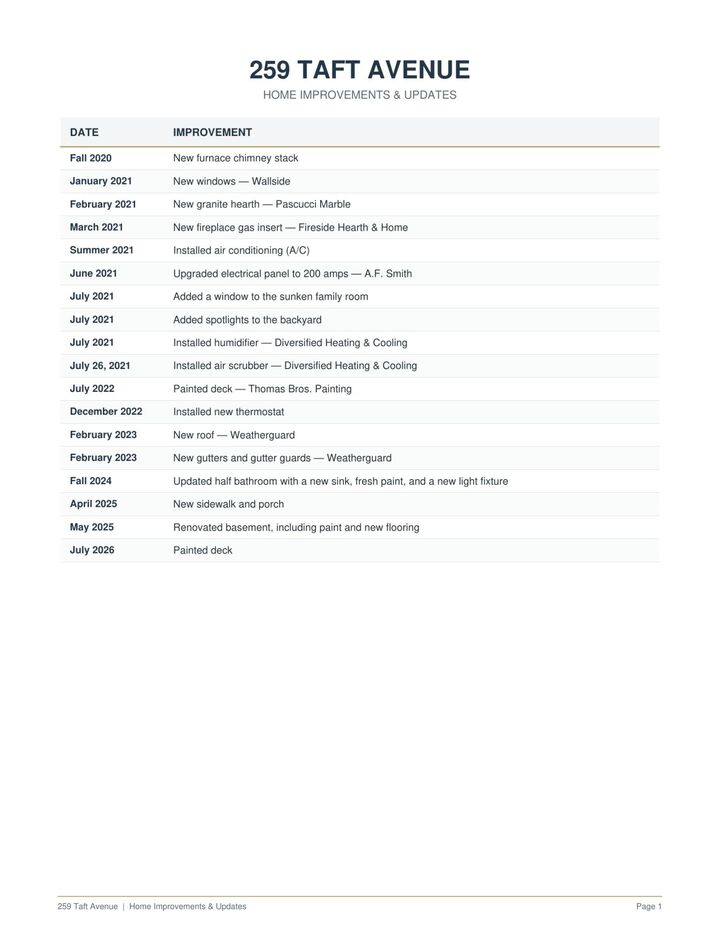
Beautifully updated and maintained three bedroom colonial has it all! Low twp taxes and so many updates. 2021- New chimney stack, new Wallside windows, new gas fireplace and granite hearth, new a/c, new 200 amp panel; 2023 - New roof and gutters, updated bathrooms, basement, new sidewalk and front porch, and many more updates. Beautiful hardwood floors and a light and bright kitchen with ample storage and updated appliances. The sunken family room is perfectly cozy, with newer carpeting and a beautiful, low maintenance gas fireplace with floor to ceiling brick, is perfect for gathering and relaxing. Step through the sliding door to the oversized deck and fully fenced yard. An updated half bath adds functionality and convenience. The hardwood floors continue up the stairs where there are 3 nicely sized bedrooms and a full bathroom. There is no shortage of storage space, with large closets and a linen closet. The attached garage has plenty of space and storage. Walk to WIHI School and Middle School, Recreation Park and Rutherford pool. Perry Elementary School, shopping, expressways, and EMU are conveniently located nearby. Move right in!
MLS #:
26057991
26057991
Taxes
$3,915
$3,915
Lot Size
6,098 SQFT
6,098 SQFT
Type
Single-Family Home
Single-Family Home
Year Built
1967
1967
County
Washtenaw County
Washtenaw County
Listed By
Tami Simpson, Ann Arbor
Source
MichRic
Last checked Nov 8 2026 at 2:10 AM GMT+0000
MichRic
Last checked Nov 8 2026 at 2:10 AM GMT+0000
Bathroom Details
- Full Bathroom: 1
- Half Bathroom: 1
Interior Features
- Dishwasher
- Microwave
- Refrigerator
- Oven
- Garage Door Opener
- Disposal
- Dryer
- Eat-In Kitchen
- Pantry
- Washer Ceiling Fan(s)
Property Features
- Fireplace: Gas Log
- Fireplace: Family Room
Heating and Cooling
- Forced Air
- Central Air
Basement Information
- Partial
Flooring
- Carpet
- Ceramic Tile
- Tile
Exterior Features
- Vinyl Siding
- Brick
Utility Information
- Sewer: Public
Garage
- Attached Garage
Parking
- Attached
- Garage Door Opener
- Garage Faces Front
Stories
- 2.00000000
Living Area
- 1,378 sqft
Location
Estimated Monthly Mortgage Payment
*Based on Fixed Interest Rate withe a 30 year term, principal and interest only
Listing price
Down payment
%
Interest rate
%Mortgage calculator estimates are provided by CENTURY 21 Real Estate LLC and are intended for information use only. Your payments may be higher or lower and all loans are subject to credit approval.
Disclaimer: Copyright 2026 Michigan Regional Information Center (MichRIC). All rights reserved. This information is deemed reliable, but not guaranteed. The information being provided is for consumers’ personal, non-commercial use and may not be used for any purpose other than to identify prospective properties consumers may be interested in purchasing. Data last updated 11/7/26 18:10


