

Listing Courtesy of: FARGO-MOORHEAD / Listed By: Coldwell Banker Realty
2130 Grand Avenue Albert Lea, MN 56007
Active (18 Days)
$249,800 (USD)
Description
MLS #:
7115063
7115063
Taxes
$1,818
$1,818
Lot Size
0.25 acres
0.25 acres
Type
Single-Family Home
Single-Family Home
Year Built
1957
1957
Style
(Sf) Single Family
(Sf) Single Family
County
Freeborn County
Freeborn County
Listed By
Shanti Pfenning, Coldwell Banker Realty
Source
FARGO-MOORHEAD
Last checked Aug 27 2026 at 11:56 PM GMT+0000
FARGO-MOORHEAD
Last checked Aug 27 2026 at 11:56 PM GMT+0000
Bathroom Details
- Full Bathroom: 1
- 3/4 Bathroom: 1
Interior Features
- Appliances : Refrigerator
- Appliances : Dishwasher
- Appliances : Dryer
- Appliances : Range
- Appliances : Washer
Subdivision
- Hammer First Sub
Heating and Cooling
- Forced Air
- Central Air
Basement Information
- Full
- Sump Pump
- Egress Windows
- Concrete Block
Utility Information
- Sewer: City Sewer/Connected
Stories
- 1
Living Area
- 1,667 sqft
Listing Price History
Date
Event
Price
% Change
$ (+/-)
Aug 20, 2026
Price Changed
$249,800
0%
-$100
Location
Estimated Monthly Mortgage Payment
*Based on Fixed Interest Rate withe a 30 year term, principal and interest only
Listing price
Down payment
%
Interest rate
%Mortgage calculator estimates are provided by CENTURY 21 Real Estate LLC and are intended for information use only. Your payments may be higher or lower and all loans are subject to credit approval.
Disclaimer: Copyright 2026 Fargo-Moorhead Association of Realtors. All rights reserved. This information is deemed reliable, but not guaranteed. The information being provided is for consumers’ personal, non-commercial use and may not be used for any purpose other than to identify prospective properties consumers may be interested in purchasing. Data last updated 8/27/26 16:56



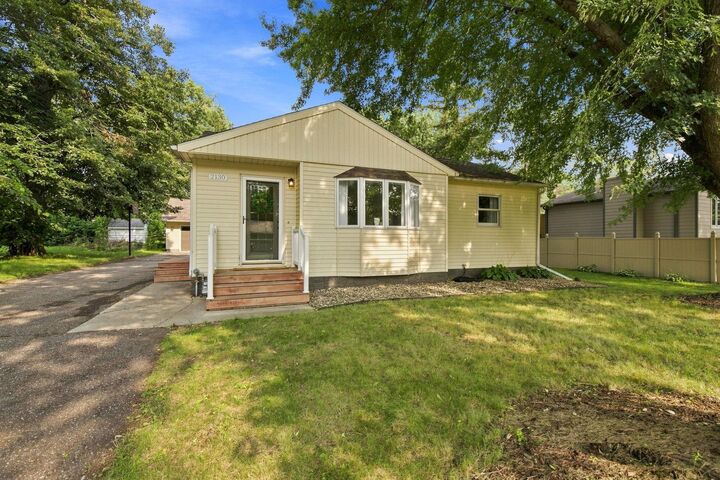
Upon entry you are greeted by a very generous living room with large, bright bay windows, LVP flooring, and a sleek built-in media console.
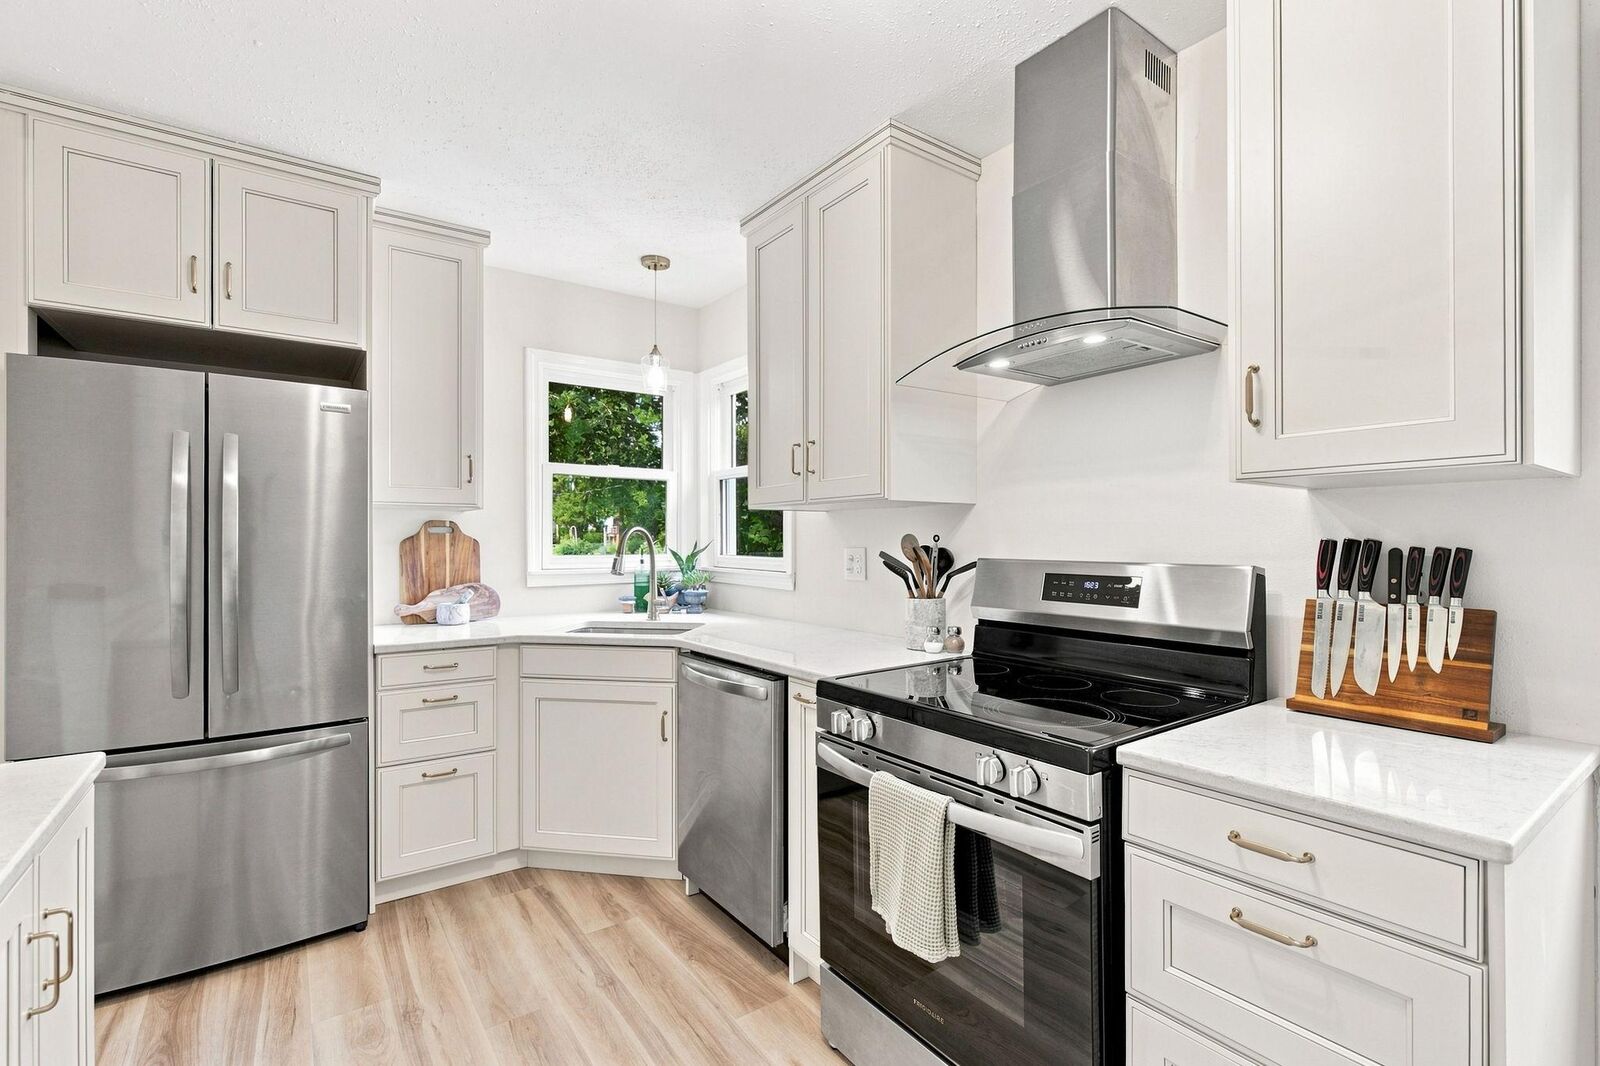
The kitchen and dining is a dream with plentiful natural light, stainless appliances, stylish stainless and glass range hood, custom Soft-Close cabinets, gorgeous quartz countertops, LVP flooring, and designer lighting and fixtures!
The primary bedroom features double closets, designer fixture, and LVP flooring. The generous second bedroom sits adjacent on the main level as well. Rounding out the main level is the beautifully updated full bathroom.
On the lower level you find an attractive family room space with a super sharp built-in dry bar for stylish entertaining! The adjacent flex space is perfect for a workout space, movie space... let your imagination build your dream! The third bedroom with its built in bookshelf, the laundry, and the beautiful 3/4 bathroom with step in glass shower complete your fully finished lower level.
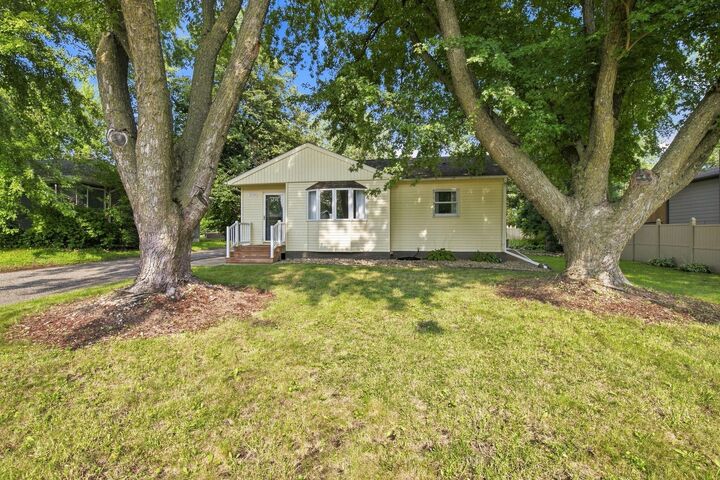
Outside you have an awesome outdoor living space with a cement patio and partially fenced back yard. There is ample room for games or firepit gatherings on a summer evening, and there is even the beginnings of a little water feature pond and beautiful custom river rock landscaping!
If you are looking for a spacious garage that you can work in AND park in... this is the one! This is a 2 car technically, but it is the size of a 3 car!! There is plenty of room for two cars plus a huge workspace with natural light and bench.
The highly sought after neighborhood is lovely and quiet while offering quick access to everything you need. Walk to Riverland Community College, dining, HyVee, the movie theater and more. You are a very quick drive to Hwy 90 for easy commuting!
Priced like a started home, with the amenities of a step-up or down-size home... this is one you want to see!!