

Listing Courtesy of: FARGO-MOORHEAD / Listed By: eXp Realty
912 S 3rd Avenue Albert Lea, MN 56007
Pending (18 Days)
$219,000 (USD)
Description
MLS #:
7116543
7116543
Taxes
$2,114
$2,114
Lot Size
7,841 SQFT
7,841 SQFT
Type
Single-Family Home
Single-Family Home
Year Built
1967
1967
Style
(Sf) Single Family
(Sf) Single Family
County
Freeborn County
Freeborn County
Listed By
Joseph Clark, eXp Realty
Source
FARGO-MOORHEAD
Last checked Aug 28 2026 at 2:11 AM GMT+0000
FARGO-MOORHEAD
Last checked Aug 28 2026 at 2:11 AM GMT+0000
Bathroom Details
- Full Bathrooms: 2
Interior Features
- Appliances : Microwave
- Appliances : Refrigerator
- Appliances : Dishwasher
- Appliances : Dryer
- Appliances : Range
- Appliances : Washer
- Laundry : Laundry Room
- Laundry : In Basement
- Laundry : Lower Level
- Laundry : Washer Hookup
- Laundry : Electric Dryer Hookup
- Laundry : Sink
- Laundry : Gas Dryer Hookup
Subdivision
- Lincoln Ave Second Sub
Lot Information
- Tree Coverage - Light
Heating and Cooling
- Forced Air
- Central Air
Basement Information
- Drainage System
- Full
- Sump Pump
- Egress Windows
- Concrete Block
Utility Information
- Sewer: City Sewer - In Street
Garage
- Garage Door Opener
Parking
- Garage Door Opener
Stories
- 1
Living Area
- 2,100 sqft
Location
Estimated Monthly Mortgage Payment
*Based on Fixed Interest Rate withe a 30 year term, principal and interest only
Listing price
Down payment
%
Interest rate
%Mortgage calculator estimates are provided by CENTURY 21 Real Estate LLC and are intended for information use only. Your payments may be higher or lower and all loans are subject to credit approval.
Disclaimer: Copyright 2026 Fargo-Moorhead Association of Realtors. All rights reserved. This information is deemed reliable, but not guaranteed. The information being provided is for consumers’ personal, non-commercial use and may not be used for any purpose other than to identify prospective properties consumers may be interested in purchasing. Data last updated 8/27/26 19:11



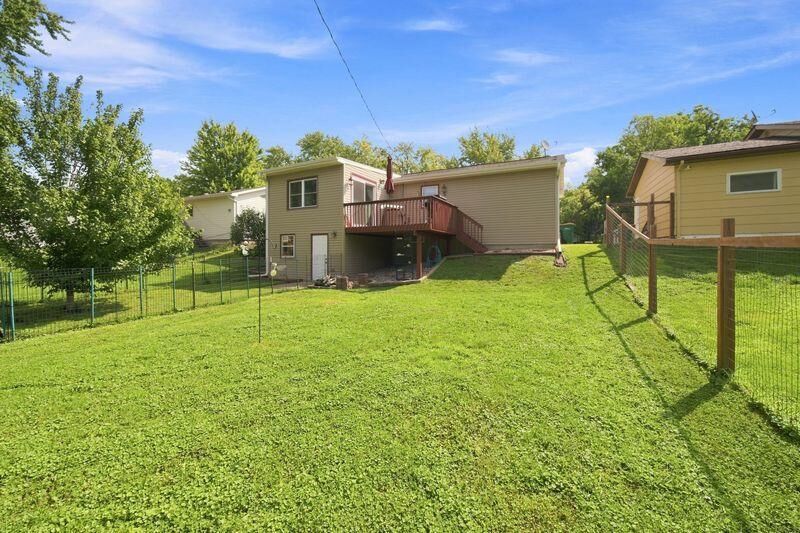
The finished walkout lower level features a generous family room, a large fourth bedroom, convenient laundry area, and a bonus workshop with direct access to the backyard, offering endless possibilities for hobbies, storage, or a home workspace.
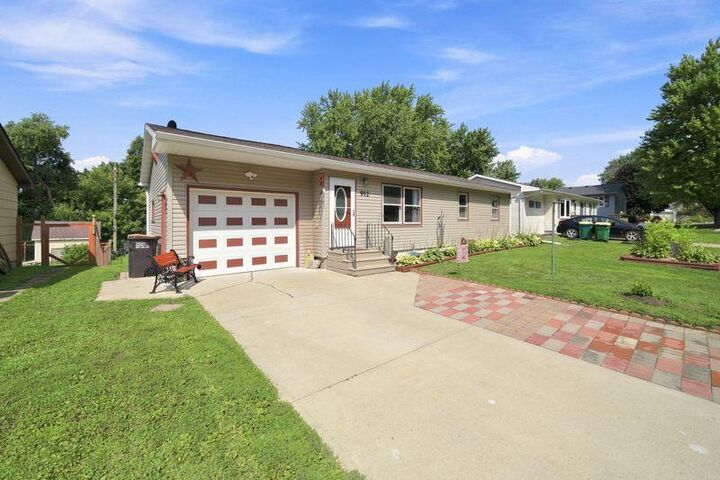
From top to bottom, this home has been exceptionally cared for and is truly move-in ready. Opportunities like this don’t come along often—schedule your private showing today before this beautiful home is gone!