

Listing Courtesy of: FARGO-MOORHEAD / Listed By: Zachary Realty
10695 51st Street NE Albertville, MN 55301
Active (18 Days)
$378,900 (USD)
Description
MLS #:
7124270
7124270
Taxes
$848
$848
Lot Size
10,411 SQFT
10,411 SQFT
Type
Single-Family Home
Single-Family Home
Year Built
2016
2016
Style
(Sf) Single Family
(Sf) Single Family
County
Wright County
Wright County
Listed By
Dominique Albert Wells, Zachary Realty
Source
FARGO-MOORHEAD
Last checked Aug 28 2026 at 12:26 AM GMT+0000
FARGO-MOORHEAD
Last checked Aug 28 2026 at 12:26 AM GMT+0000
Bathroom Details
- Full Bathrooms: 3
Interior Features
- Interior Features : Walk-In Closet
- Appliances : Microwave
- Appliances : Refrigerator
- Appliances : Dishwasher
- Appliances : Dryer
- Appliances : Range
- Appliances : Washer
- Laundry : Lower Level
- Laundry : Washer Hookup
- Laundry : Electric Dryer Hookup
- Interior Features : Washer/Dryer Hookup
- Interior Features : Main Floor Primary Bedroom
- Interior Features : Deck
- Interior Features : Satellite Dish
Subdivision
- Prairie Run
Lot Information
- Cleared
Property Features
- Foundation: Poured Concrete
Heating and Cooling
- Natural Gas
- Forced Air
- Central Air
Basement Information
- Drain Tiled
- Sump Pump
Homeowners Association Information
- Dues: $400/ANNUALLY
Exterior Features
- Roof: Asphalt Shingles
- Roof: Age Over 8 Years
Utility Information
- Sewer: City Sewer/Connected
Living Area
- 2,220 sqft
Listing Price History
Date
Event
Price
% Change
$ (+/-)
Aug 19, 2026
Price Changed
$378,900
-5%
-$21,000
Location
Estimated Monthly Mortgage Payment
*Based on Fixed Interest Rate withe a 30 year term, principal and interest only
Listing price
Down payment
%
Interest rate
%Mortgage calculator estimates are provided by CENTURY 21 Real Estate LLC and are intended for information use only. Your payments may be higher or lower and all loans are subject to credit approval.
Disclaimer: Copyright 2026 Fargo-Moorhead Association of Realtors. All rights reserved. This information is deemed reliable, but not guaranteed. The information being provided is for consumers’ personal, non-commercial use and may not be used for any purpose other than to identify prospective properties consumers may be interested in purchasing. Data last updated 8/27/26 17:26



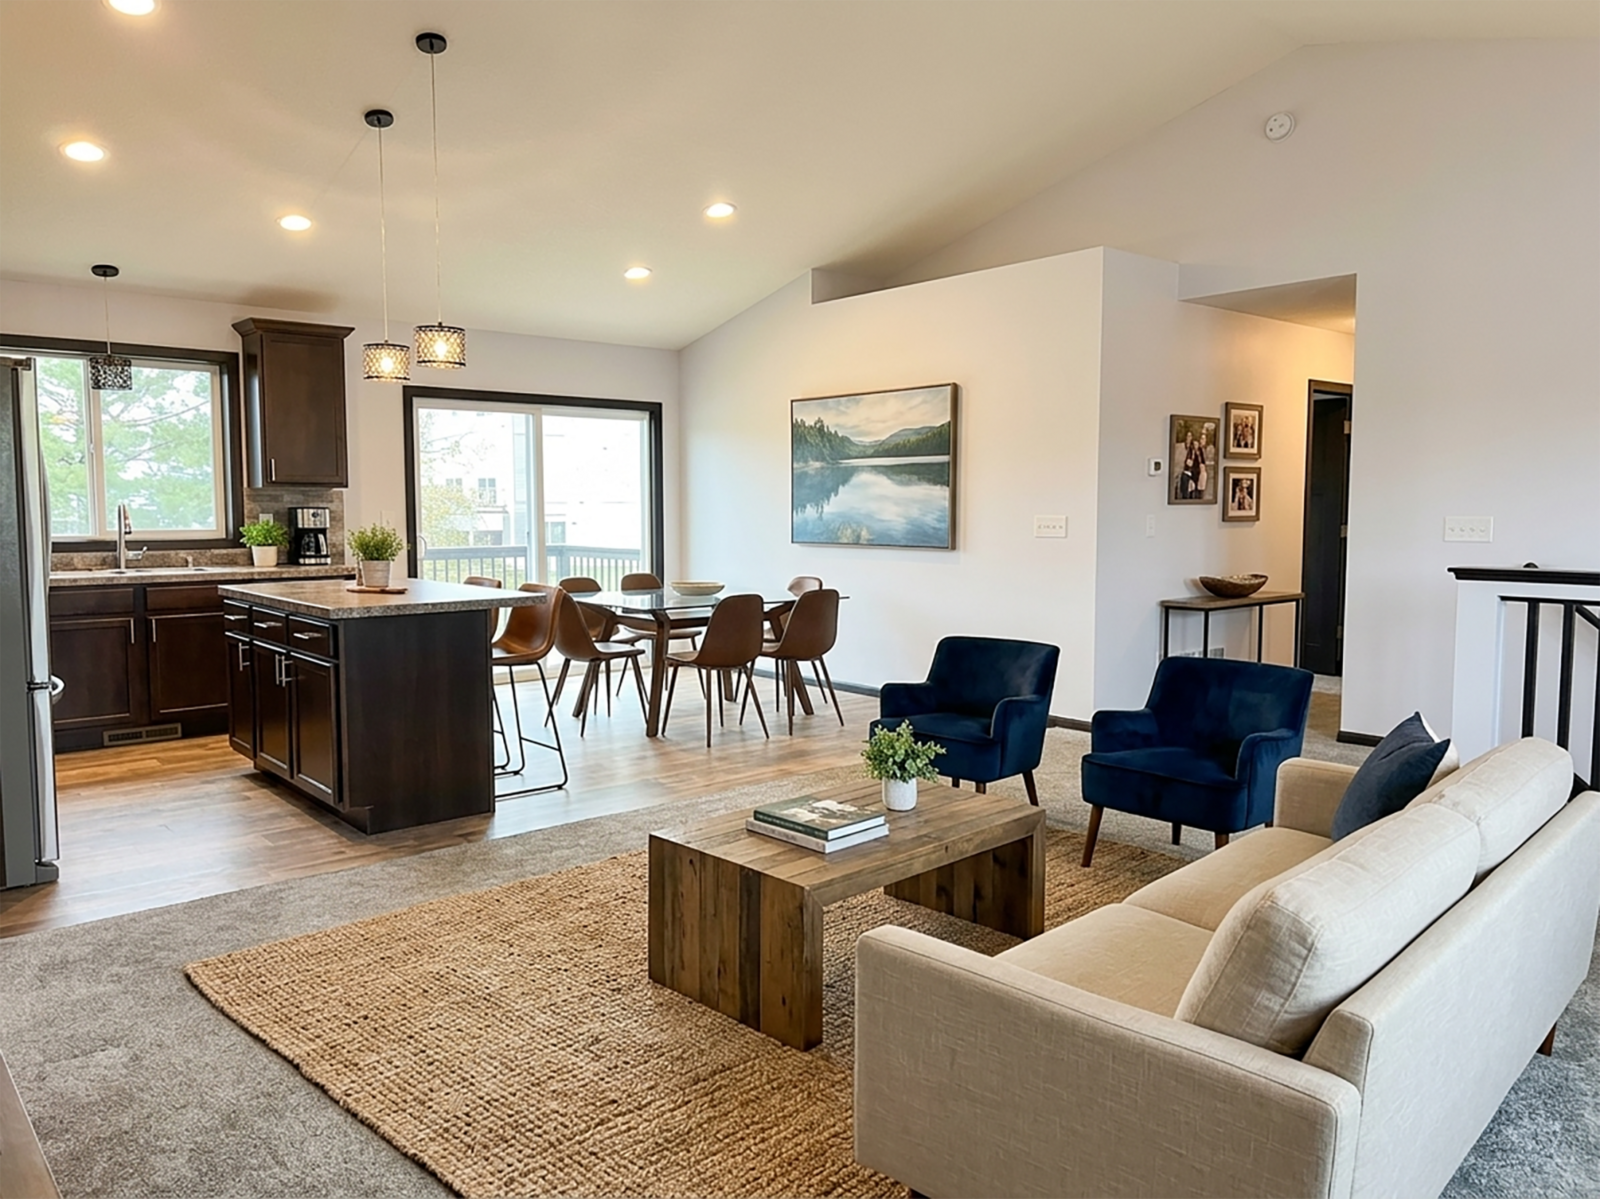
Built in 2016 and offering 2,200 sq ft, this home features abundant natural light thanks to the bay
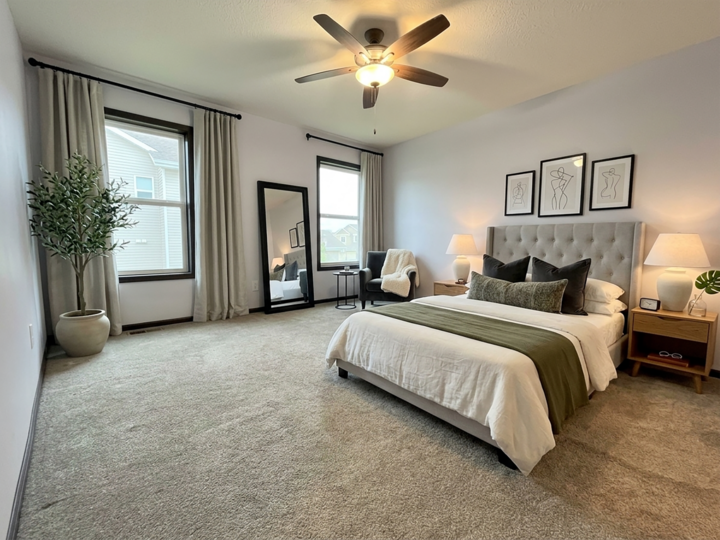
windows on the main level. The owner's suite includes a private bath, and the layout offers flexibility whether you need extra bedrooms, a home office, or both.
The lower level features a large family room with newer vinyl flooring (2024), making it an easy spot for movie nights, game days, or just hanging out.
You'll also appreciate the newer stainless steel appliances, all two years old or less, giving you a
modern feel without the added expense.
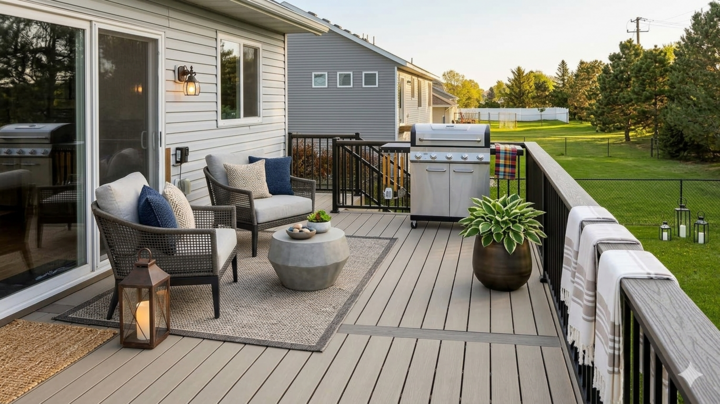
Outside, you've got a maintenance-free deck (2024), along with gutters, a fully fenced backyard, and a
resurfaced driveway (2022). Gutters were also added in 2024, so many of the big-ticket items are already
taken care of. Including nearly new solar panels, you get the opportunity to save on high energy and
utility costs. Also added features include a water softener, air exchange, and air purifiers for the
quality of fresh, clean air!
The 3-car garage provides plenty of space for vehicles, storage, or whatever you need.
Homes like this don't sit long. Come take a look!