

Listing Courtesy of: FARGO-MOORHEAD / Listed By: Chasing Dreams Real Estate
2663 S Coon Creek Drive Andover, MN 55304
Active (24 Days)
$679,900 (USD)
Description
MLS #:
7092568
7092568
Taxes
$4,665
$4,665
Lot Size
4.04 acres
4.04 acres
Type
Single-Family Home
Single-Family Home
Year Built
1975
1975
Style
(Sf) Single Family
(Sf) Single Family
County
Anoka County
Anoka County
Listed By
Svitlana Moore, Chasing Dreams Real Estate
Source
FARGO-MOORHEAD
Last checked Jul 8 2026 at 7:17 AM GMT+0000
FARGO-MOORHEAD
Last checked Jul 8 2026 at 7:17 AM GMT+0000
Bathroom Details
- Full Bathrooms: 2
- 3/4 Bathrooms: 2
Interior Features
- Appliances : Microwave
- Appliances : Refrigerator
- Appliances : Dishwasher
- Appliances : Disposal
- Appliances : Dryer
- Appliances : Range
- Appliances : Washer
- Laundry : Lower Level
Lot Information
- Tree Coverage - Heavy
Property Features
- Fireplace: Wood Burning
- Fireplace: Family Room
Heating and Cooling
- Forced Air
- Central Air
Basement Information
- Unfinished
Exterior Features
- Roof: Asphalt Shingles
- Roof: Age Over 8 Years
- Roof: Pitched
Utility Information
- Sewer: Private Sewer, Tank With Drainage Field
Stories
- 2
Living Area
- 3,704 sqft
Location
Estimated Monthly Mortgage Payment
*Based on Fixed Interest Rate withe a 30 year term, principal and interest only
Listing price
Down payment
%
Interest rate
%Mortgage calculator estimates are provided by CENTURY 21 Real Estate LLC and are intended for information use only. Your payments may be higher or lower and all loans are subject to credit approval.
Disclaimer: Copyright 2026 Fargo-Moorhead Association of Realtors. All rights reserved. This information is deemed reliable, but not guaranteed. The information being provided is for consumers’ personal, non-commercial use and may not be used for any purpose other than to identify prospective properties consumers may be interested in purchasing. Data last updated 7/8/26 00:17



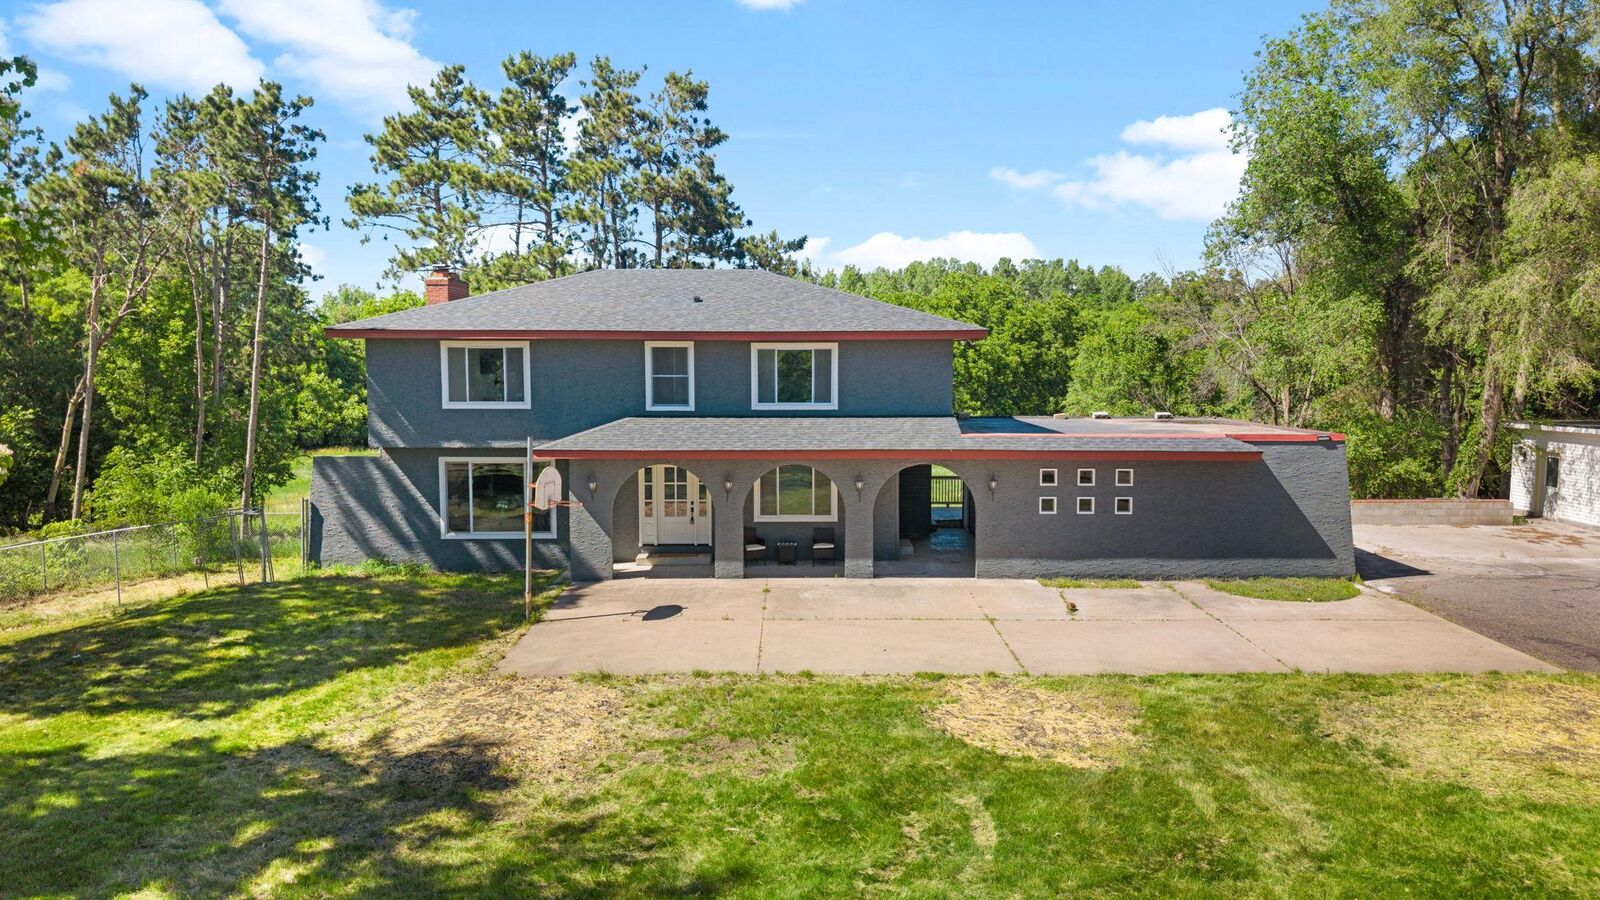
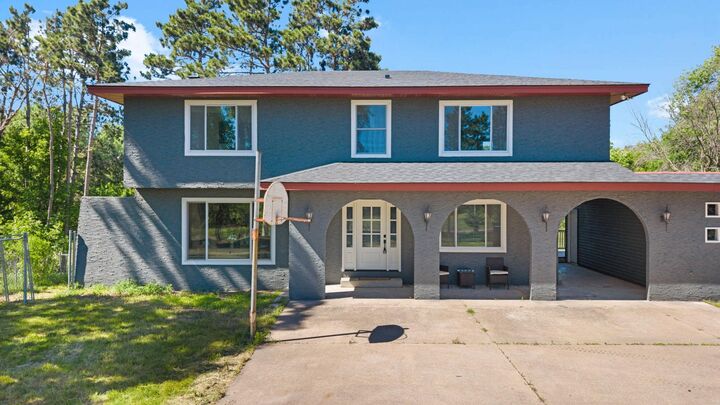
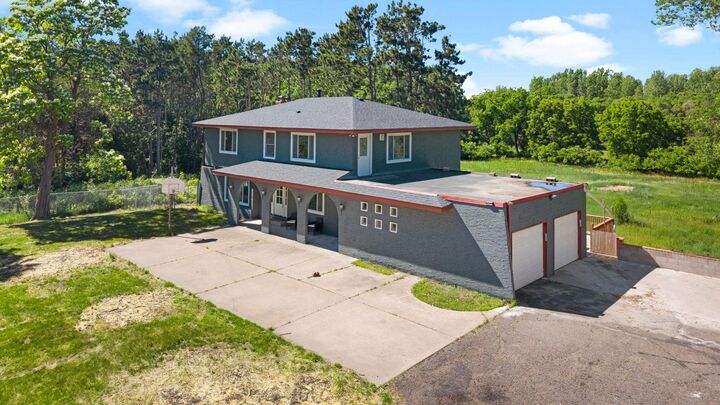
4 private acres with scenic views and a peaceful setting. This beautiful 4 bed/4 bath 7 car gar home offers a spacious and functional layout with both formal and informal living areas filled with natural light from large windows throughout.
The bright, modern kitchen features white cabinetry, quartz countertops, SS appliances, and a large center island, perfect for everyday living and entertaining.
Two wood burning fireplaces. Generously sized bedrooms offer ample closet space, while the expansive lower level offers additional living space with a second kitchen - ideal for multi-generational living or guest accommodations, plus abundant storage.
Enjoy the privacy of the acreage along with the convenience of a detached 4-car garage and additional space for parking, hobbies, or storage.