

Listing Courtesy of: FARGO-MOORHEAD / Listed By: Coldwell Banker Realty
3459 166th Lane NW Andover, MN 55304
Active (20 Days)
$696,500 (USD)

Description
MLS #:
7091982
7091982
Taxes
$2,781
$2,781
Lot Size
2.5 acres
2.5 acres
Type
Single-Family Home
Single-Family Home
Year Built
1996
1996
Style
(Sf) Single Family
(Sf) Single Family
County
Anoka County
Anoka County
Listed By
Lauren Janoski, Coldwell Banker Realty
Source
FARGO-MOORHEAD
Last checked Jul 8 2026 at 7:17 AM GMT+0000
FARGO-MOORHEAD
Last checked Jul 8 2026 at 7:17 AM GMT+0000
Bathroom Details
- Full Bathrooms: 2
- 3/4 Bathroom: 1
Interior Features
- Appliances : Microwave
- Appliances : Refrigerator
- Appliances : Air-to-Air Exchanger
- Appliances : Cooktop
- Appliances : Dishwasher
- Appliances : Dryer
- Appliances : Washer
- Laundry : Laundry Room
- Laundry : Main Level
- Laundry : Washer Hookup
- Laundry : Electric Dryer Hookup
- Laundry : Sink
Subdivision
- Timber Meadows Second Add
Lot Information
- Corner Lot
- Irregular Lot
- Tree Coverage - Medium
Property Features
- Fireplace: Gas Burning
- Fireplace: Living Room
Heating and Cooling
- Forced Air
- Central Air
Basement Information
- Drain Tiled
- Full
- Sump Pump
- Storage Space
- Egress Windows
- Concrete Block
Exterior Features
- Roof: Architectural Shingle
- Roof: Age 8 Years or Less
- Roof: Pitched
Utility Information
- Sewer: Private Sewer, Septic System Compliant - Yes
Garage
- Multiple Garages
Parking
- Garage Door Opener
- Insulated Garage
- Storage
- Multiple Garages
Stories
- 1
Living Area
- 3,455 sqft
Location
Estimated Monthly Mortgage Payment
*Based on Fixed Interest Rate withe a 30 year term, principal and interest only
Listing price
Down payment
%
Interest rate
%Mortgage calculator estimates are provided by CENTURY 21 Real Estate LLC and are intended for information use only. Your payments may be higher or lower and all loans are subject to credit approval.
Disclaimer: Copyright 2026 Fargo-Moorhead Association of Realtors. All rights reserved. This information is deemed reliable, but not guaranteed. The information being provided is for consumers’ personal, non-commercial use and may not be used for any purpose other than to identify prospective properties consumers may be interested in purchasing. Data last updated 7/8/26 00:17



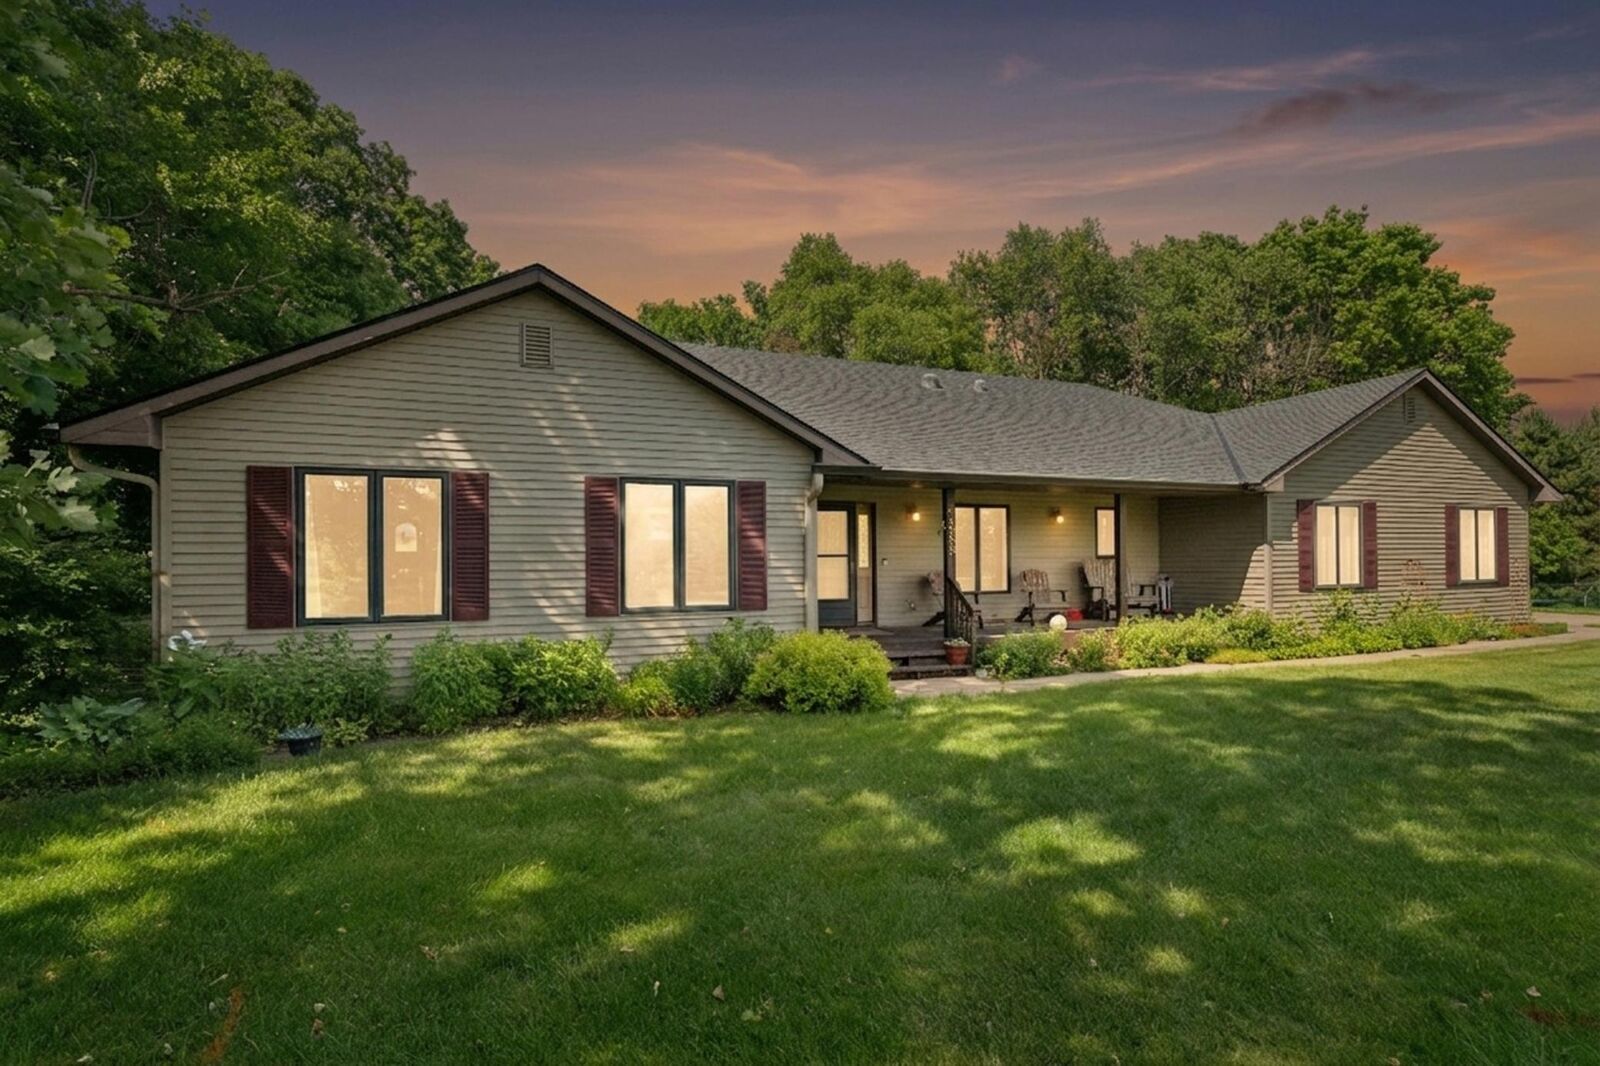
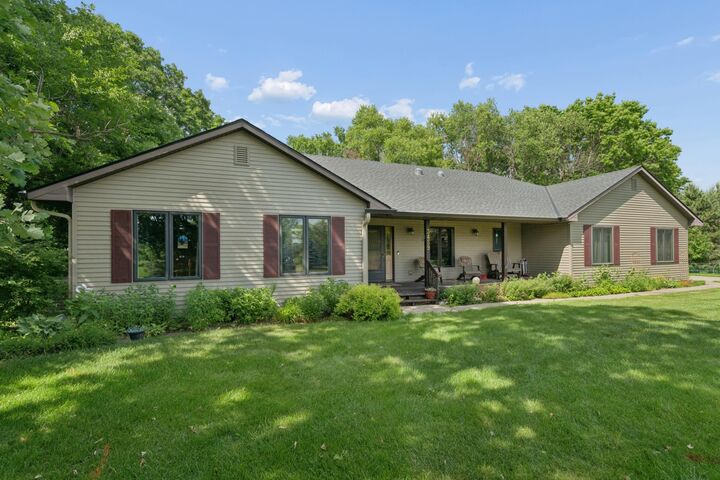
The main level features three bedrooms, including a spacious primary suite with a private sunroom/home-office, updated bath, walk-in closet, and laundry. This setup is ideal for remote workers/students as both levels feature an office. Downstairs offers even more living space with a large family room, fourth bedroom with attached bath, rec room, gym, and abundant storage — with its own private living spaces and room to add a future 2nd kitchen or wetbar for potential multigenerational functionality, it’s a natural fit for hosting guests and independent living.
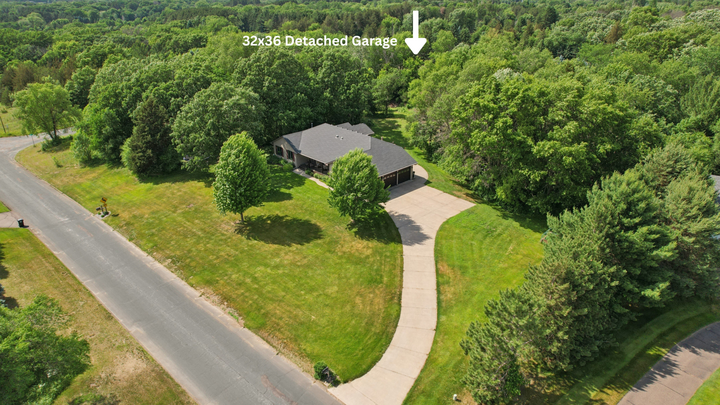
Enjoy a private backyard designed for entertaining with a deck, oversized patio, saltwater hot tub, fire pit, sports area, wooded trails, and beautifully landscaped grounds. The oversized attached 3-car garage with workshop is complemented by a 1,100+ sq. ft. detached garage with 10’ walls, 9’ doors, concrete floors, electricity, and its own driveway — ideal for hobbies, storage, or a home business, with a separate driveway that keeps business and home life completely independent.
No HOA — park your toys, run your business, and use your land on your terms. Located in the award-winning Andover School District with quick access to the Twin Cities. Available only due to relocation.