

Listing Courtesy of: FARGO-MOORHEAD / Listed By: Dwell Realty Group LLC
2301 10th Street NW Austin, MN 55912
Active (3 Days)
$92,500 (USD)
Description
MLS #:
7153681
7153681
Taxes
$1,214
$1,214
Lot Size
15.52 acres
15.52 acres
Type
Single-Family Home
Single-Family Home
Year Built
2007
2007
Style
(Cc) Manor/Village
(Cc) Manor/Village
County
Mower County
Mower County
Listed By
Jacob A. Smith, Dwell Realty Group LLC
Source
FARGO-MOORHEAD
Last checked Oct 6 2026 at 9:10 AM GMT+0000
FARGO-MOORHEAD
Last checked Oct 6 2026 at 9:10 AM GMT+0000
Bathroom Details
- Full Bathroom: 1
- 3/4 Bathroom: 1
Interior Features
- Interior Features : Walk-In Closet
- Appliances : Microwave
- Appliances : Refrigerator
- Appliances : Dishwasher
- Appliances : Dryer
- Appliances : Range
- Appliances : Washer
- Laundry : Laundry Room
- Laundry : Main Level
- Interior Features : Kitchen Center Island
- Interior Features : In-Ground Sprinkler
- Interior Features : Main Floor Primary Bedroom
- Interior Features : Security System
- Interior Features : Natural Woodwork
- Interior Features : Ceiling Fan(s)
- Interior Features : Panoramic View
- Interior Features : Exercise Room
- Interior Features : Balcony
Subdivision
- Real Estate Equities Add
Senior Community
- Yes
Lot Information
- Tree Coverage - Light
Property Features
- Fireplace: 2-Sided
- Foundation: Concrete Perimeter
- Foundation: Permanent
Heating and Cooling
- Natural Gas
- Forced Air
- Central Air
Basement Information
- Full
Homeowners Association Information
- Dues: $1268/MONTHLY
Exterior Features
- Roof: Composition
Utility Information
- Sewer: City Sewer/Connected
Garage
- Heated Garage
Parking
- Heated Garage
- Tuckunder Garage
Stories
- 2
Living Area
- 1,354 sqft
Location
Estimated Monthly Mortgage Payment
*Based on Fixed Interest Rate withe a 30 year term, principal and interest only
Listing price
Down payment
%
Interest rate
%Mortgage calculator estimates are provided by CENTURY 21 Real Estate LLC and are intended for information use only. Your payments may be higher or lower and all loans are subject to credit approval.
Disclaimer: Copyright 2026 Fargo-Moorhead Association of Realtors. All rights reserved. This information is deemed reliable, but not guaranteed. The information being provided is for consumers’ personal, non-commercial use and may not be used for any purpose other than to identify prospective properties consumers may be interested in purchasing. Data last updated 10/6/26 02:10



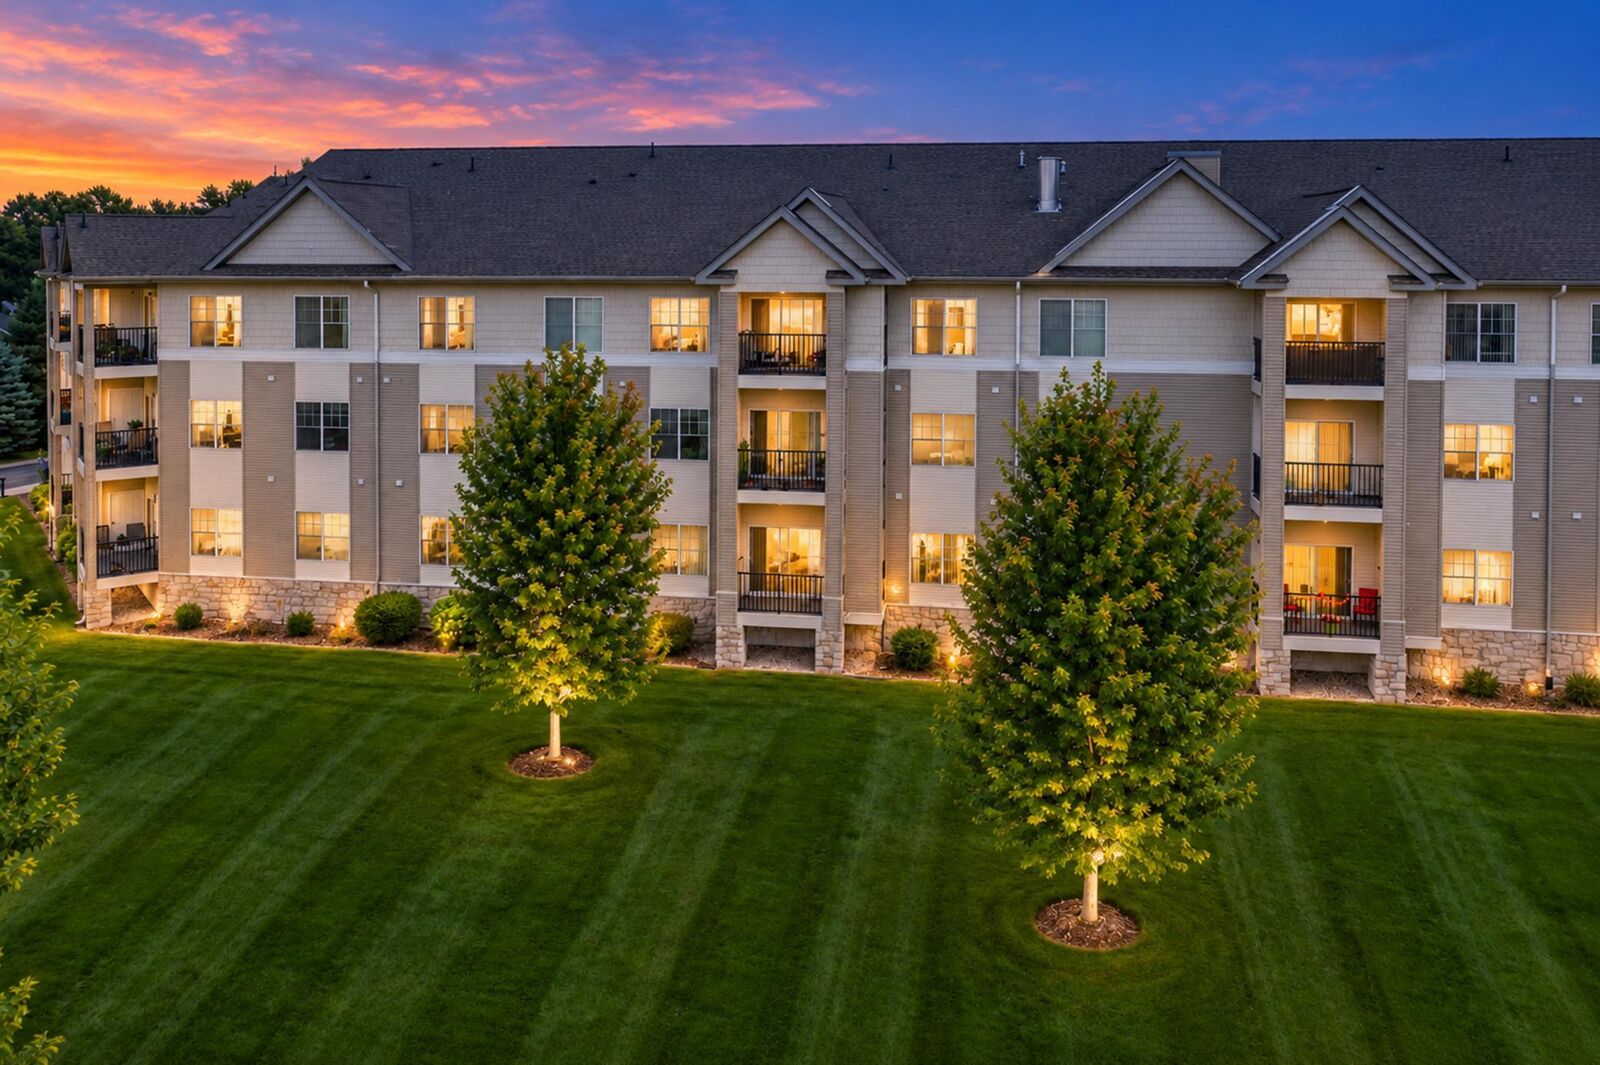
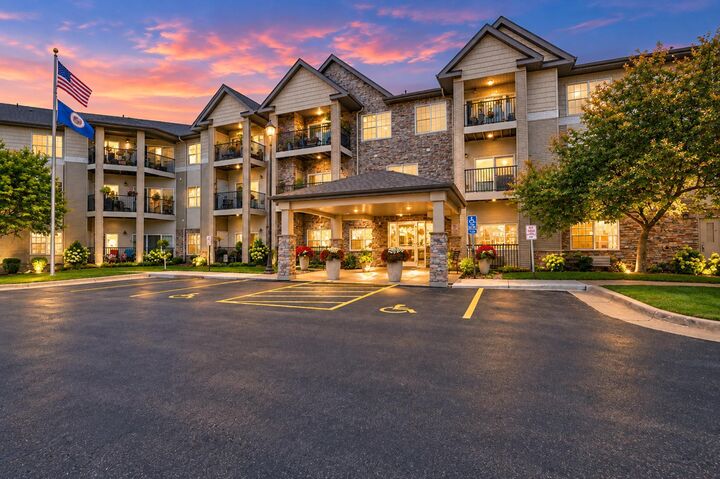
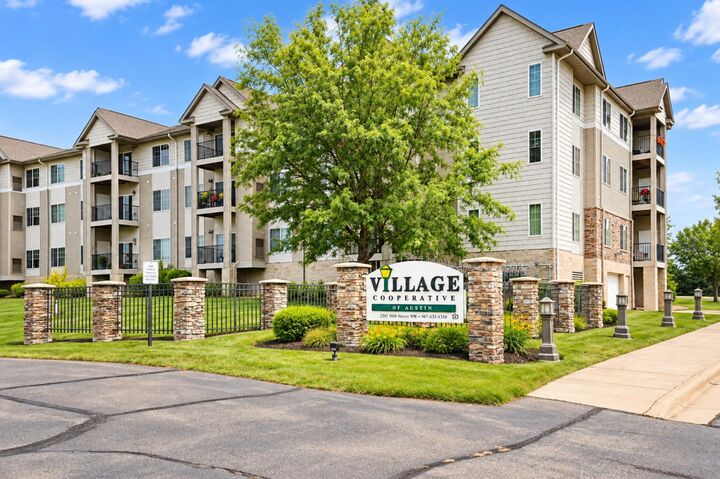
Life here extends well beyond the walls of your own home. Residents enjoy an impressive collection of amenities, including spacious gathering areas, a library, game room, fitness room, workshop, garage and car wash, garden area, walking paths, and beautifully landscaped grounds. Whether you prefer an active lifestyle or simply appreciate having inviting spaces to gather, relax, and connect with neighbors, this community provides an exceptional balance of comfort, convenience, recreation, and tranquility. It’s more than a condo—it’s an opportunity to enjoy the next chapter of life on your terms.
So, what is cooperative housing? Rather than purchasing an individual apartment as you would with a condominium, members own a share of the cooperative, which provides the right to occupy their individual home. The property is collectively owned and managed by its members, combining private apartment living with a strong sense of community.