

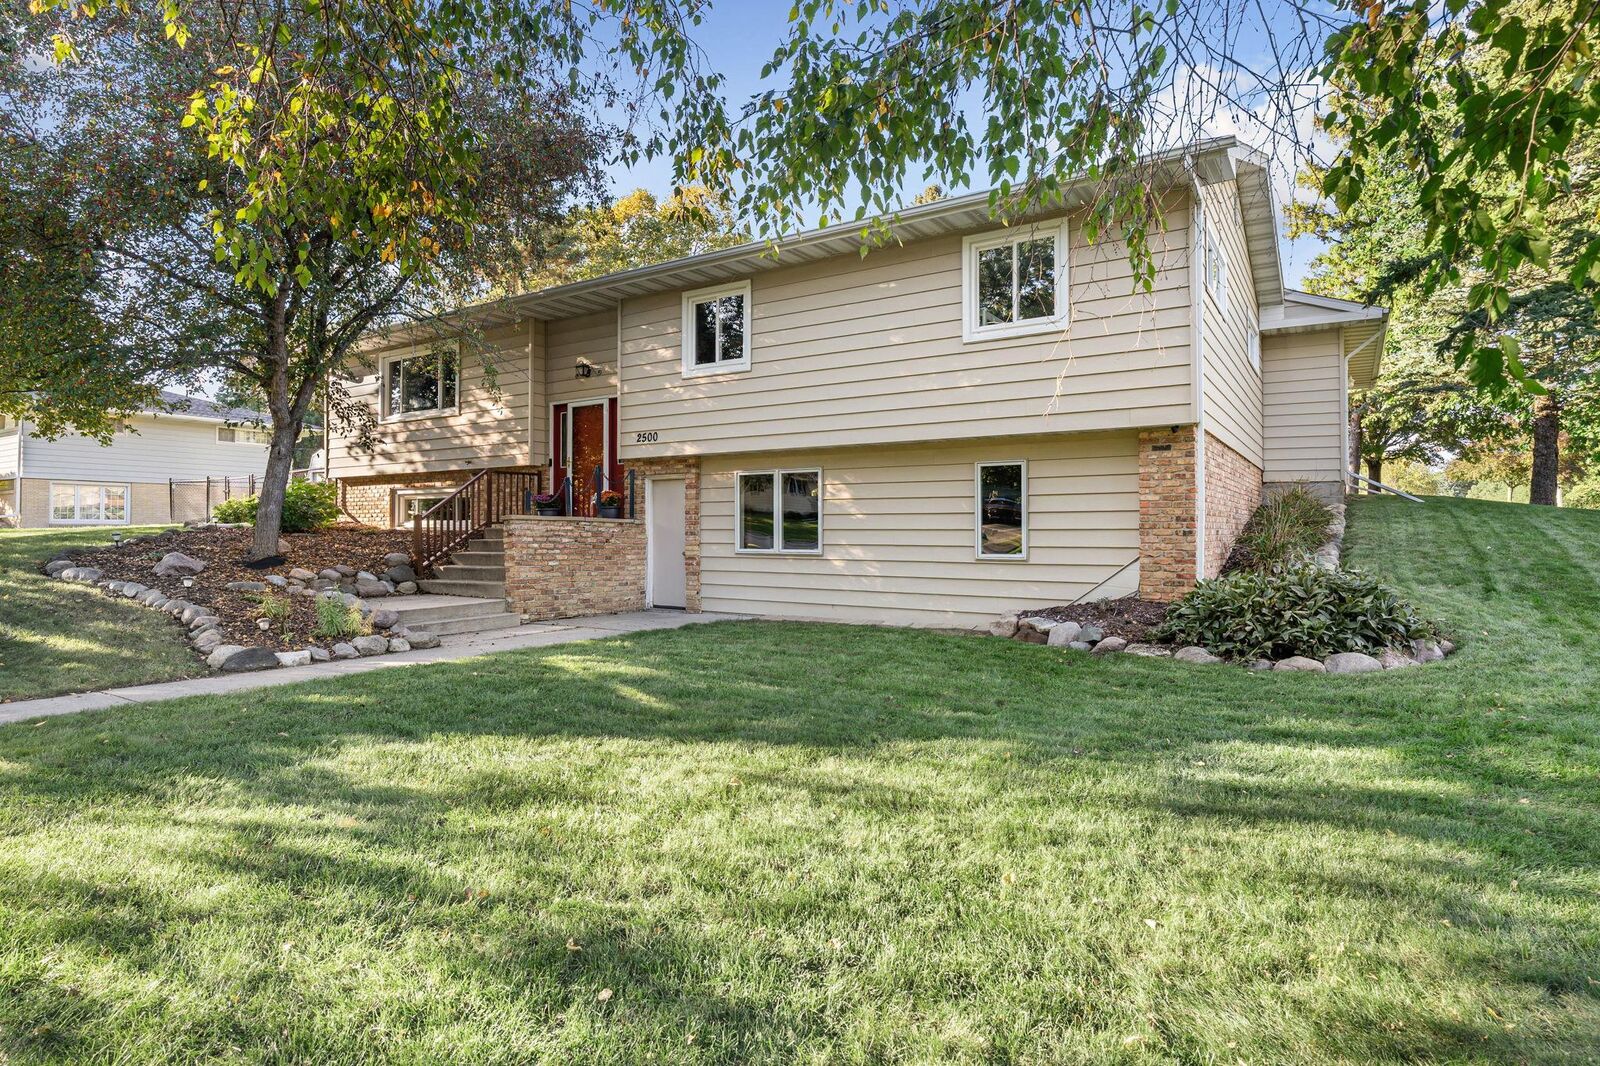
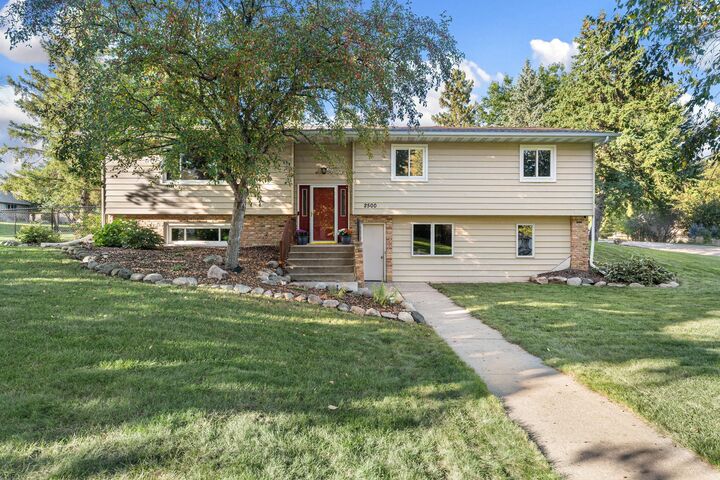
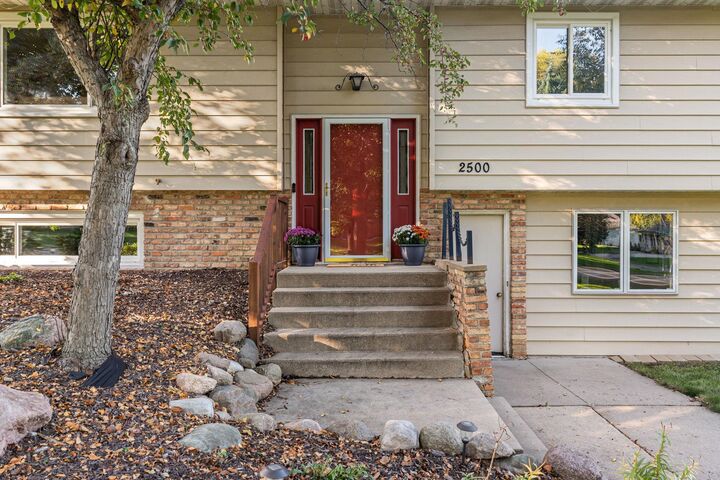
Listing Courtesy of: FARGO-MOORHEAD / Listed By: Real Broker, LLC.
2500 5th Avenue SW Austin, MN 55912
Active (1 Days)
$339,900 (USD)
Description
MLS #:
7154858
7154858
Taxes
$3,094
$3,094
Lot Size
0.36 acres
0.36 acres
Type
Single-Family Home
Single-Family Home
Year Built
1970
1970
Style
(Sf) Single Family
(Sf) Single Family
County
Mower County
Mower County
Listed By
Matthew Bartholomew, Real Broker, LLC.
Source
FARGO-MOORHEAD
Last checked Oct 4 2026 at 10:32 PM GMT+0000
FARGO-MOORHEAD
Last checked Oct 4 2026 at 10:32 PM GMT+0000
Bathroom Details
- Full Bathroom: 1
- 3/4 Bathroom: 1
Interior Features
- Interior Features : Hardwood Floors
- Appliances : Microwave
- Appliances : Refrigerator
- Appliances : Dishwasher
- Appliances : Disposal
- Appliances : Dryer
- Appliances : Range
- Appliances : Washer
- Laundry : Lower Level
- Interior Features : Kitchen Window
- Interior Features : Deck
- Interior Features : Ceiling Fan(s)
Lot Information
- Corner Lot
- Tree Coverage - Medium
Property Features
- Fireplace: Gas Burning
- Foundation: Poured Concrete
Heating and Cooling
- Natural Gas
- Forced Air
- Central Air
Basement Information
- Full
- Egress Windows
Exterior Features
- Roof: Asphalt Shingles
Utility Information
- Sewer: City Sewer/Connected
Garage
- Finished Garage
Parking
- Heated Garage
- Insulated Garage
- Storage
- Finished Garage
Living Area
- 2,594 sqft
Location
Estimated Monthly Mortgage Payment
*Based on Fixed Interest Rate withe a 30 year term, principal and interest only
Listing price
Down payment
%
Interest rate
%Mortgage calculator estimates are provided by CENTURY 21 Real Estate LLC and are intended for information use only. Your payments may be higher or lower and all loans are subject to credit approval.
Disclaimer: Copyright 2026 Fargo-Moorhead Association of Realtors. All rights reserved. This information is deemed reliable, but not guaranteed. The information being provided is for consumers’ personal, non-commercial use and may not be used for any purpose other than to identify prospective properties consumers may be interested in purchasing. Data last updated 10/4/26 15:32



Additional upgrades and major capital improvements deliver complete peace of mind, including Roof (2018), Windows with a double Lifetime Warranty (2020), Basement Flooring (2020), and Water Softener (2023). Car enthusiasts and hobbyists will fall in love with the attached three-car garage, fully equipped with in-floor radiant heat and space for storage. Combining turnkey condition and an unbeatable location, this home is ready for its next owner.