

Listing Courtesy of: FARGO-MOORHEAD / Listed By: Edina Realty, Inc.
304 18th Street NW Austin, MN 55912
Active (4 Days)
$290,000 (USD)
Description
MLS #:
7131401
7131401
Taxes
$2,643
$2,643
Lot Size
8,712 SQFT
8,712 SQFT
Type
Single-Family Home
Single-Family Home
Year Built
1952
1952
Style
(Sf) Single Family
(Sf) Single Family
County
Mower County
Mower County
Listed By
Tom Mork, Edina Realty, Inc.
Source
FARGO-MOORHEAD
Last checked Aug 28 2026 at 1:26 AM GMT+0000
FARGO-MOORHEAD
Last checked Aug 28 2026 at 1:26 AM GMT+0000
Bathroom Details
- Full Bathroom: 1
- Half Bathroom: 1
Interior Features
- Appliances : Microwave
- Appliances : Refrigerator
- Appliances : Dishwasher
- Appliances : Disposal
- Appliances : Dryer
- Appliances : Range
- Appliances : Washer
- Laundry : Laundry Room
- Laundry : Main Level
- Laundry : Electric Dryer Hookup
- Interior Features : Washer/Dryer Hookup
- Interior Features : Kitchen Window
- Interior Features : Kitchen Center Island
- Interior Features : Main Floor Primary Bedroom
- Interior Features : Natural Woodwork
- Interior Features : Ceiling Fan(s)
Subdivision
- Bel Air First Add
Property Features
- Foundation: Concrete Block
Heating and Cooling
- Natural Gas
- Forced Air
- Central Air
Basement Information
- Concrete Block
Exterior Features
- Roof: Architectural Shingle
- Roof: Pitched
Utility Information
- Sewer: City Sewer/Connected
Garage
- Finished Garage
Parking
- Heated Garage
- Garage Door Opener
- Insulated Garage
- Finished Garage
Stories
- 1
Living Area
- 2,124 sqft
Location
Estimated Monthly Mortgage Payment
*Based on Fixed Interest Rate withe a 30 year term, principal and interest only
Listing price
Down payment
%
Interest rate
%Mortgage calculator estimates are provided by CENTURY 21 Real Estate LLC and are intended for information use only. Your payments may be higher or lower and all loans are subject to credit approval.
Disclaimer: Copyright 2026 Fargo-Moorhead Association of Realtors. All rights reserved. This information is deemed reliable, but not guaranteed. The information being provided is for consumers’ personal, non-commercial use and may not be used for any purpose other than to identify prospective properties consumers may be interested in purchasing. Data last updated 8/27/26 18:26



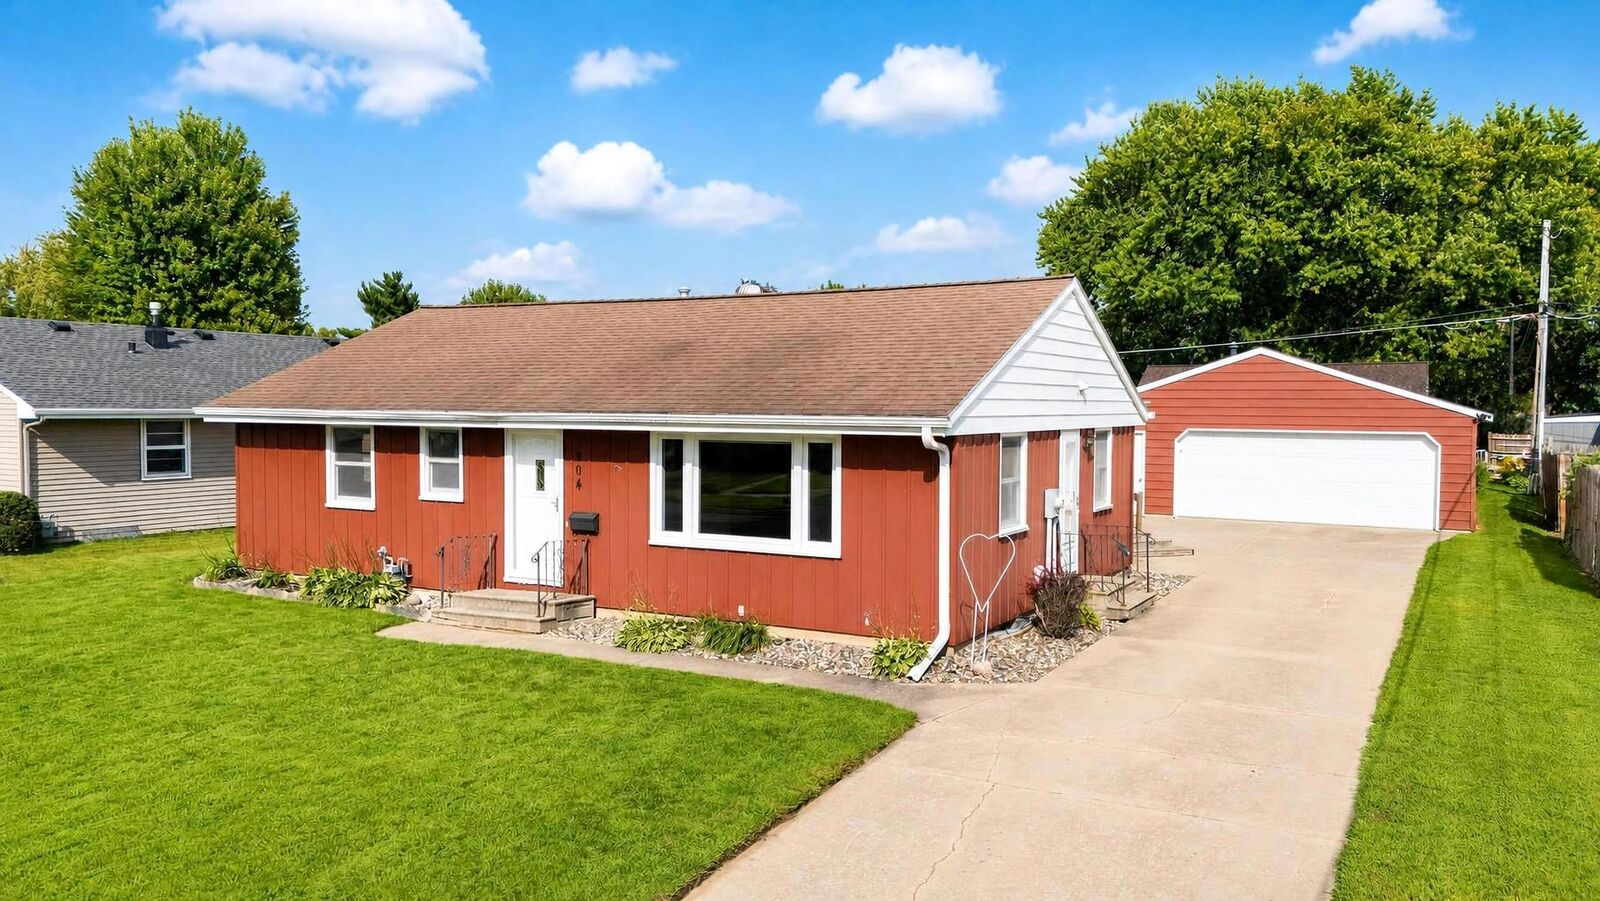
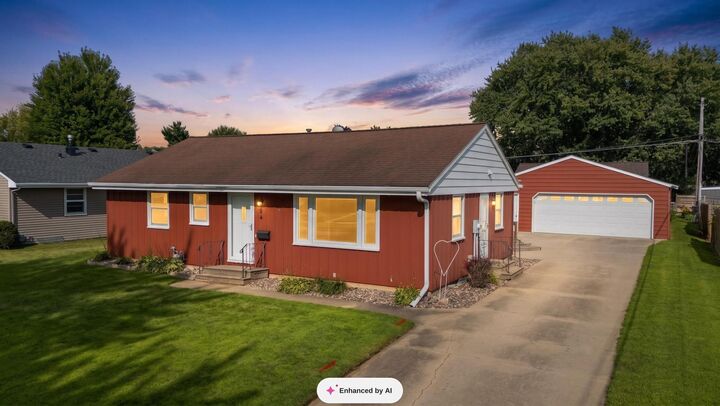
The oversized, heated and insulated garage offers plenty of room for vehicles, hobbies, and storage, with additional storage space above. Numerous updates, including updated windows, roof, and mechanicals, provide peace of mind for the next owner.
The lower level offers even more potential with a large bonus room that could easily become a third bedroom with the addition of an egress window. With its thoughtful updates, generous storage, and versatile living spaces, this is a wonderful opportunity to own a home that is truly ready to enjoy!