

Listing Courtesy of: FARGO-MOORHEAD / Listed By: Re/Max Advantage Plus
51 Aspen Lane Babbitt, MN 55706
Coming Soon (4 Days)
$130,000 (USD)
Description
MLS #:
7132407
7132407
Taxes
$2,046
$2,046
Lot Size
8,712 SQFT
8,712 SQFT
Type
Single-Family Home
Single-Family Home
Year Built
1951
1951
Style
(Sf) Single Family
(Sf) Single Family
County
St. Louis County
St. Louis County
Listed By
Paul L Docauer, Re/Max Advantage Plus
Source
FARGO-MOORHEAD
Last checked Aug 27 2026 at 11:10 PM GMT+0000
FARGO-MOORHEAD
Last checked Aug 27 2026 at 11:10 PM GMT+0000
Bathroom Details
- Full Bathrooms: 2
Interior Features
- Appliances : Microwave
- Appliances : Refrigerator
- Appliances : Dishwasher
- Appliances : Range
- Laundry : Lower Level
- Interior Features : Deck
- Interior Features : Patio
Subdivision
- Babbitt First Div
Lot Information
- Tree Coverage - Medium
Property Features
- Foundation: Concrete Block
Heating and Cooling
- Forced Air
- Oil
- None
Basement Information
- Concrete Block
Pool Information
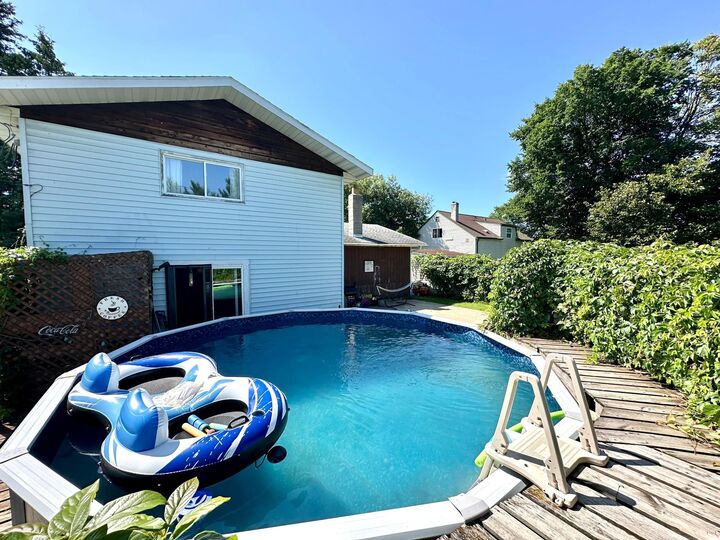
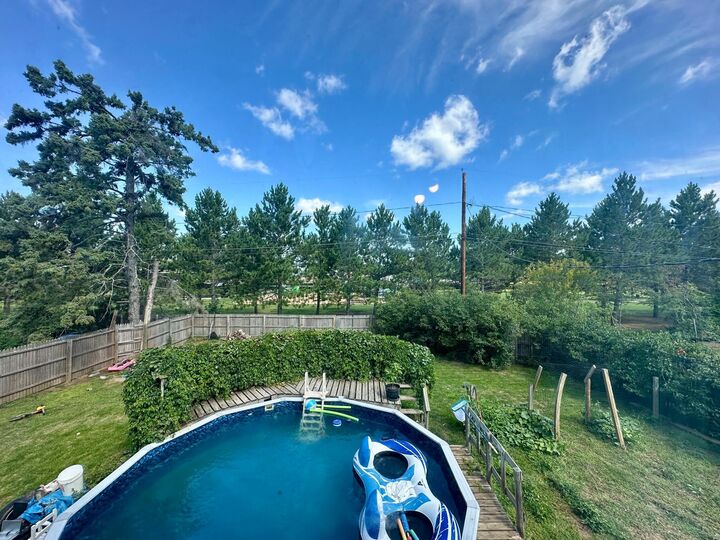
- Above-Ground Pool
Exterior Features
- Roof: Asphalt Shingles
Utility Information
- Sewer: City Sewer/Connected
Stories
- 2
Living Area
- 1,602 sqft
Location
Estimated Monthly Mortgage Payment
*Based on Fixed Interest Rate withe a 30 year term, principal and interest only
Listing price
Down payment
%
Interest rate
%Mortgage calculator estimates are provided by CENTURY 21 Real Estate LLC and are intended for information use only. Your payments may be higher or lower and all loans are subject to credit approval.
Disclaimer: Copyright 2026 Fargo-Moorhead Association of Realtors. All rights reserved. This information is deemed reliable, but not guaranteed. The information being provided is for consumers’ personal, non-commercial use and may not be used for any purpose other than to identify prospective properties consumers may be interested in purchasing. Data last updated 8/27/26 16:10



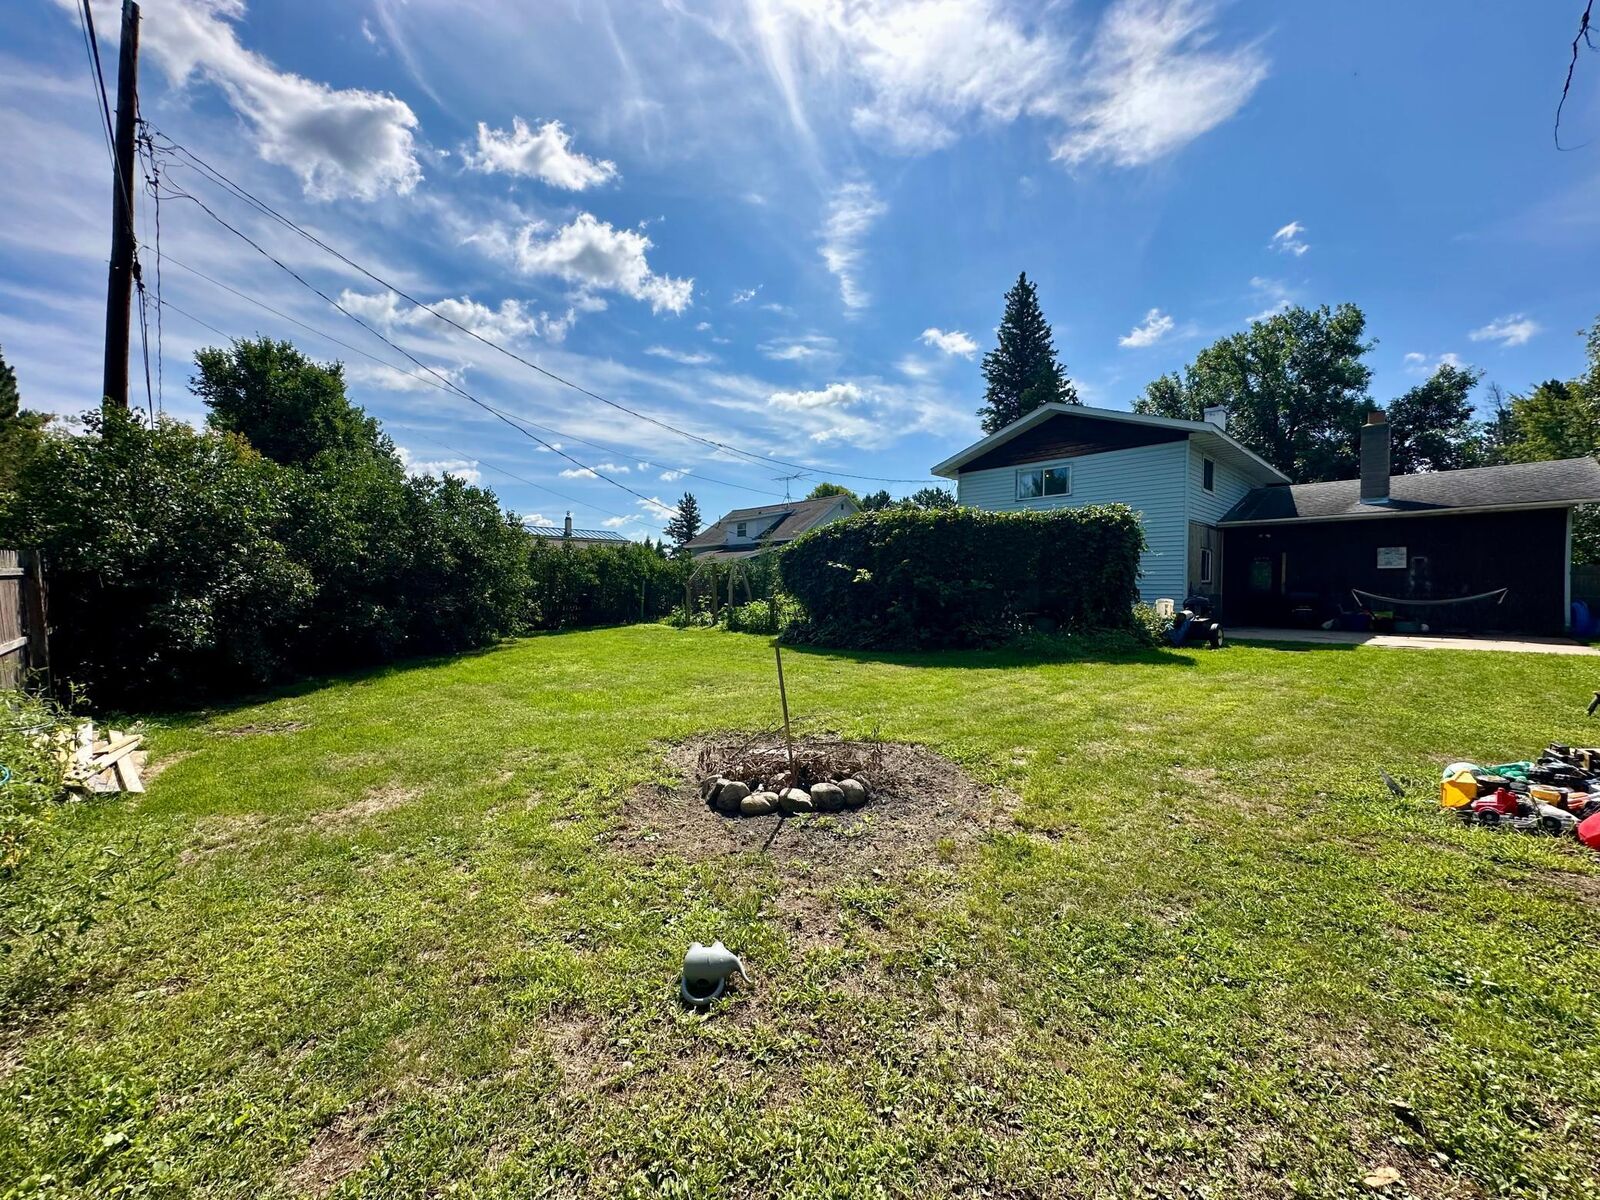
bedrooms tucked away on the second floor for ultimate privacy. Downstairs, the full basement provides two versatile bonus rooms ready for your finishing touches, easily serving as a home office, gym, craft room, or future guest space. Step outside into your personal outdoor retreat: a massive, fully fenced backyard anchored by an expansive concrete patio. Whether you're hosting summer BBQs, letting pets run freely, or creating your dream garden, this space delivers endless possibilities. It’s not perfect, but it’s ready for you to make it your own. Schedule your tour today and unlock this home's true potential!