


Listing Courtesy of:  NORTHSTAR MLS as distributed by MLS GRID / Listed By: Grand Properties Real Estate
 NORTHSTAR MLS as distributed by MLS GRID / Listed By: Grand Properties Real Estate
51855 N Wasson Lake Road Bigfork, MN 56628
Active (5 Days)
$699,900 (USD)
OPEN HOUSE TIMES
-
OPENSun, Nov 812 noon - 2:00 pm
Description
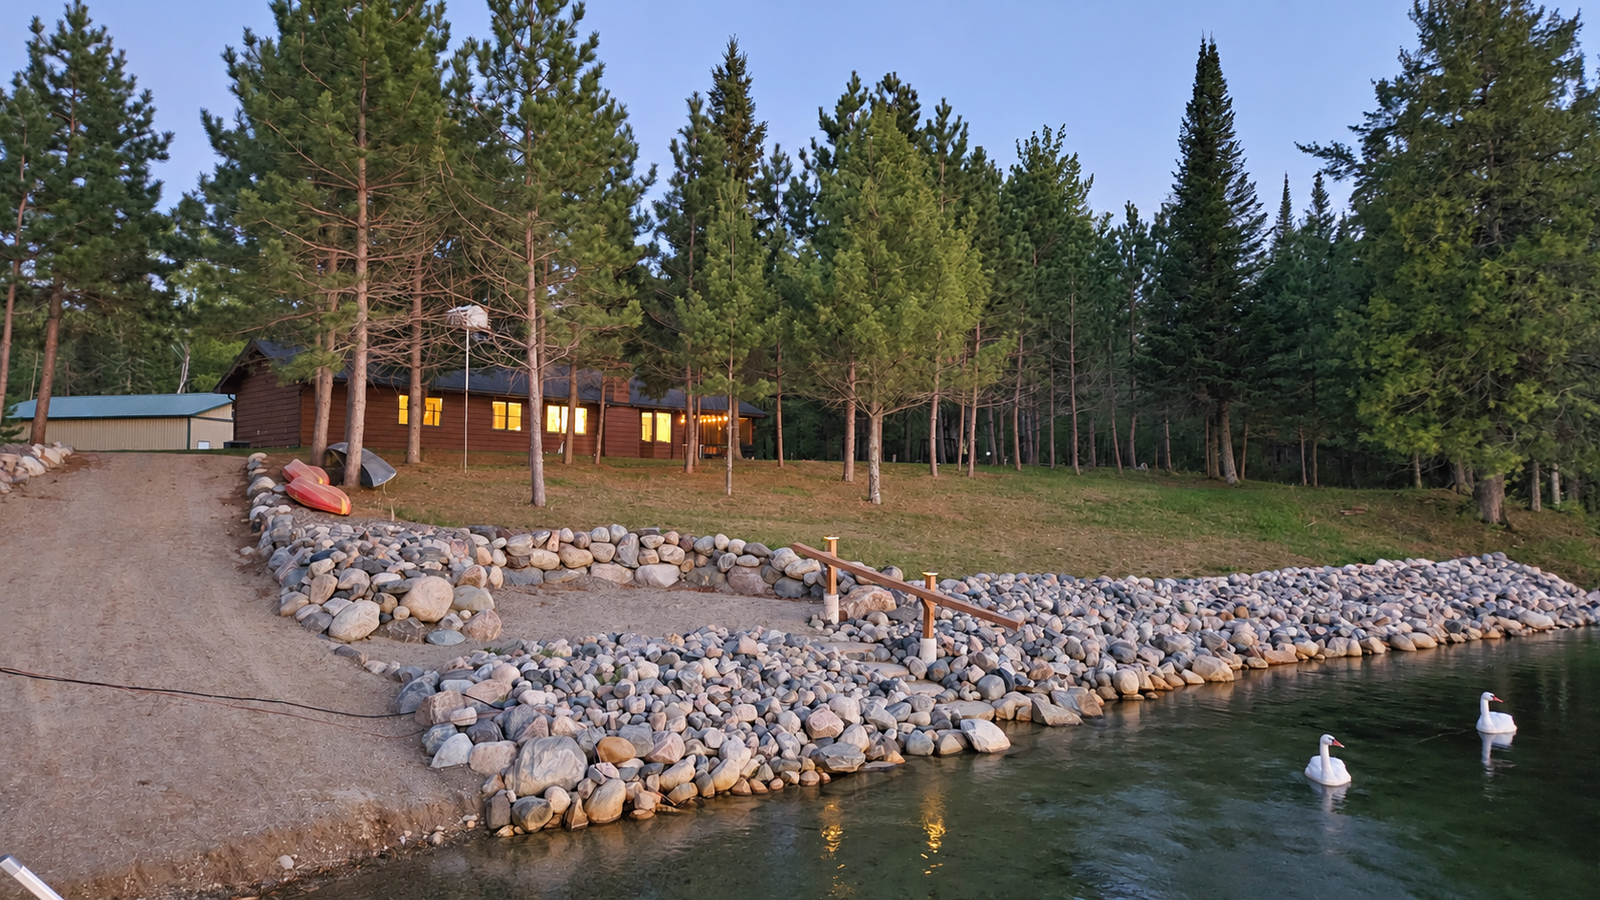
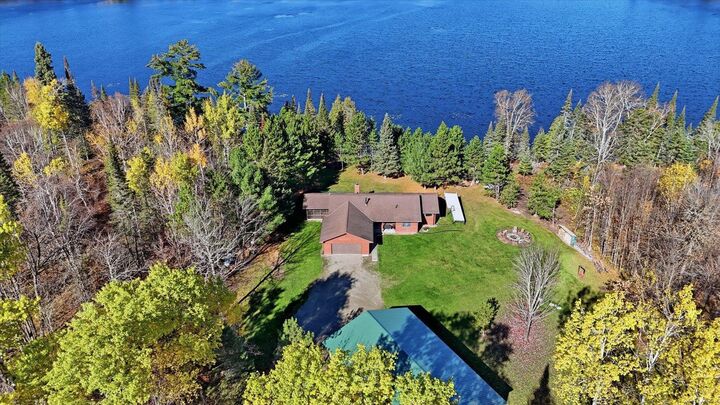
Start the day with coffee on the screened porch, take the boat out for an afternoon of fishing, and return for an evening around the fire. With approximately 600 feet of Wasson Lake shoreline and 8.76 wooded acres, there’s room to settle into lake life in every season. Opened lake views, improved shoreline access and a hard, sandy lake bottom make the waterfront a place to spend your time, while the surrounding woods offer privacy and room to explore. Inside, vaulted ceilings, a wood-burning fireplace and an open kitchen, dining and living area create a welcoming place to gather. Three bedrooms, including a primary suite, and main-floor laundry make year-round living comfortable. Extensive improvements - including a new septic system, updated heating and cooling, and electrical upgrades - leave more time to enjoy everything lake life offers. A heated attached garage makes winter arrivals easier, while the large pole building with electricity provides substantial room for boats, recreational equipment and projects. Come for the water and stay for the privacy, the space and the evenings you won’t want to end.
MLS #:
7161726
7161726
Taxes
$4,839(2026)
$4,839(2026)
Lot Size
8.76 acres
8.76 acres
Type
Single-Family Home
Single-Family Home
Year Built
1992
1992
Style
One
One
Views
Lake, Panoramic
Lake, Panoramic
School District
Grand Rapids
Grand Rapids
County
Itasca County
Itasca County
Listed By
Sara Rose Schafhauser, Grand Properties Real Estate
Source
NORTHSTAR MLS
Last checked Nov 8 2026 at 2:15 AM GMT+0000
NORTHSTAR MLS
Last checked Nov 8 2026 at 2:15 AM GMT+0000
Bathroom Details
- Full Bathrooms: 2
- Half Bathroom: 1
Interior Features
- Dishwasher
- Range
- Microwave
- Refrigerator
- Washer
- Dryer
- Water Filtration System
- Stainless Steel Appliances
Subdivision
- Wasson Lake Acres
Lot Information
- Tree Coverage - Medium
- Accessible Shoreline
- Cleared
Property Features
- Wooded
- Fireplace: Living Room
- Fireplace: Wood Burning
- Fireplace: 1
Heating and Cooling
- Forced Air
- Fireplace(s)
- Central Air
Basement Information
- Drainage System
- Sump Pump
- Storage Space
- Finished
- Block
Pool Information
- None
Exterior Features
- Roof: Asphalt
Utility Information
- Sewer: Mound Septic, Septic System Compliant - Yes
- Fuel: Propane, Electric
Parking
- Attached Garage
- Insulated Garage
- Heated Garage
- Garage Door Opener
- Gravel
Stories
- 1
Living Area
- 2,403 sqft
Location
Estimated Monthly Mortgage Payment
*Based on Fixed Interest Rate withe a 30 year term, principal and interest only
Listing price
Down payment
%
Interest rate
%Mortgage calculator estimates are provided by CENTURY 21 Real Estate LLC and are intended for information use only. Your payments may be higher or lower and all loans are subject to credit approval.
Disclaimer: The data relating to real estate for sale on this web site comes in part from the Broker Reciprocity SM Program of the Regional Multiple Listing Service of Minnesota, Inc. Real estate listings held by brokerage firms other than CENTURY 21 Real Estate LLC are marked with the Broker Reciprocity SM logo or the Broker Reciprocity SM thumbnail logo and detailed information about them includes the name of the listing brokers.Listing broker has attempted to offer accurate data, but buyers are advised to confirm all items.© 2026 Regional Multiple Listing Service of Minnesota, Inc. All rights reserved.
and detailed information about them includes the name of the listing brokers.Listing broker has attempted to offer accurate data, but buyers are advised to confirm all items.© 2026 Regional Multiple Listing Service of Minnesota, Inc. All rights reserved.
Based on information submitted to the MLS GRID as of 11/8/2026 02:15. All data is obtained from various sources and may not have been verified by broker or MLS GRID. Supplied Open House Information is subject to change without notice. All information should be independently reviewed and verified for accuracy. Properties may or may not be listed by the office/agent presenting the information.


