

Listing Courtesy of: FARGO-MOORHEAD / Listed By: Compass
2440 119th Court NE Blaine, MN 55449
Coming Soon
$319,900 (USD)

Description
MLS #:
7158508
7158508
Taxes
$3,379
$3,379
Lot Size
1,742 SQFT
1,742 SQFT
Type
Single-Family Home
Single-Family Home
Year Built
2003
2003
Style
(Th) Side X Side
(Th) Side X Side
County
Anoka County
Anoka County
Listed By
Julie Meany, Compass
Source
FARGO-MOORHEAD
Last checked Oct 13 2026 at 1:34 AM GMT+0000
FARGO-MOORHEAD
Last checked Oct 13 2026 at 1:34 AM GMT+0000
Bathroom Details
- Full Bathroom: 1
- 3/4 Bathroom: 1
- Half Bathroom: 1
Interior Features
- Interior Features : Tile Floors
- Interior Features : Hardwood Floors
- Appliances : Refrigerator
- Appliances : Dishwasher
- Appliances : Disposal
- Appliances : Dryer
- Appliances : Range
- Appliances : Washer
- Interior Features : In-Ground Sprinkler
- Interior Features : Natural Woodwork
- Interior Features : Patio
Property Features
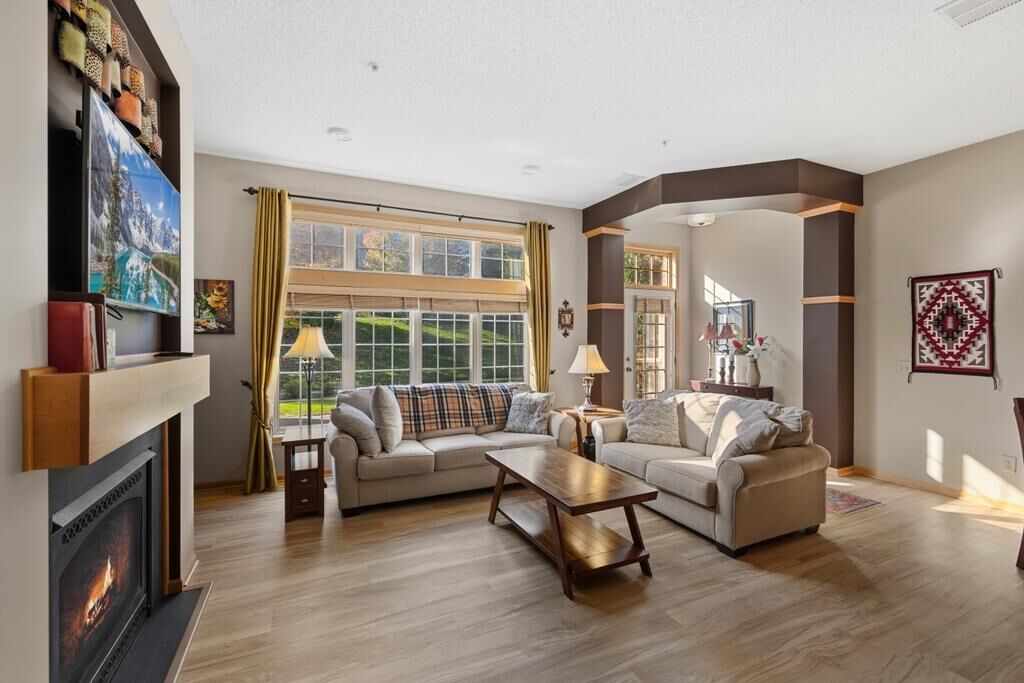
- Fireplace: Gas Burning
- Fireplace: Living Room
- Foundation: Slab
Heating and Cooling
- Natural Gas
- Forced Air
- Central Air
Homeowners Association Information
- Dues: $305/MONTHLY
Exterior Features
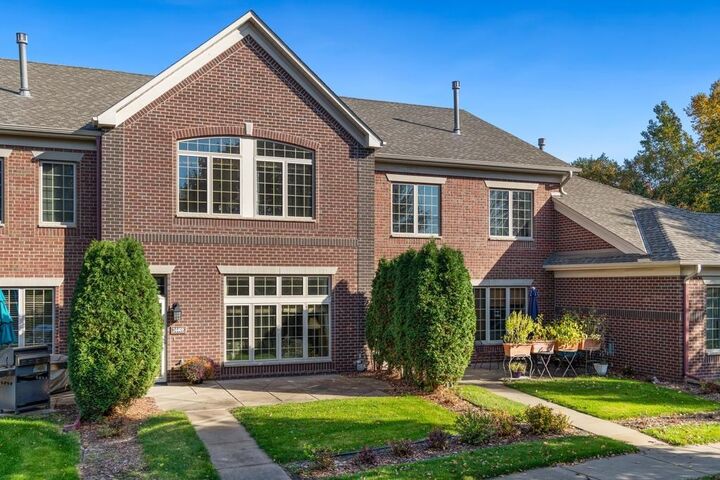
- Roof: Asphalt Shingles
- Roof: Age 8 Years or Less
Utility Information
- Sewer: City Sewer/Connected
Garage
- Garage Door Opener
Parking
- Garage Door Opener
Stories
- 2
Living Area
- 1,730 sqft
Location
Estimated Monthly Mortgage Payment
*Based on Fixed Interest Rate withe a 30 year term, principal and interest only
Listing price
Down payment
%
Interest rate
%Mortgage calculator estimates are provided by CENTURY 21 Real Estate LLC and are intended for information use only. Your payments may be higher or lower and all loans are subject to credit approval.
Disclaimer: Copyright 2026 Fargo-Moorhead Association of Realtors. All rights reserved. This information is deemed reliable, but not guaranteed. The information being provided is for consumers’ personal, non-commercial use and may not be used for any purpose other than to identify prospective properties consumers may be interested in purchasing. Data last updated 10/12/26 18:34



Upstairs, the versatile, spacious loft offers the perfect spot for a home office, reading nook, or additional space to unwind. The spacious primary suite features a walk-in closet and private bath. The conveniently located upper-level laundry adds ease to your daily routine.
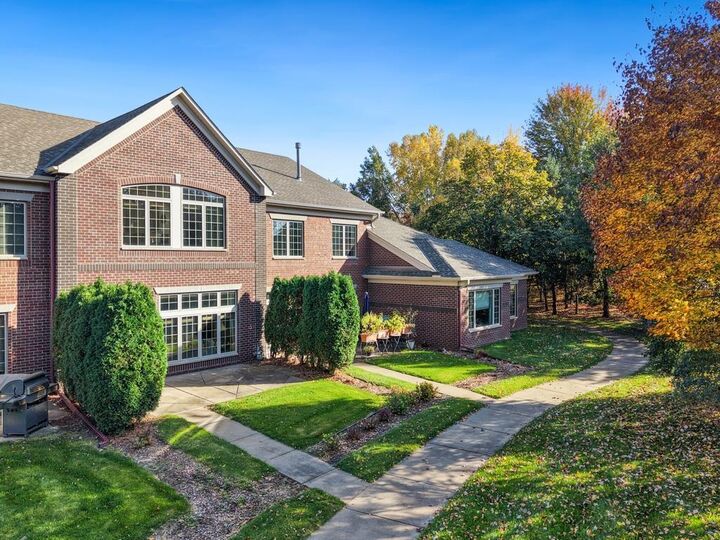
Step outside to your private patio, perfect for morning coffee, summer grilling, or simply enjoying the sunshine. Beyond your doorstep, the Lakes of Radisson lifestyle awaits, with nearby parks, walking trails, and lake amenities offering plenty of opportunities to get outside, enjoy the beach, and take advantage of the community’s resort-like setting. Whether you’re looking for a comfortable place to call home or a lifestyle that makes it easy to enjoy the outdoors, this townhome offers the best of both worlds!