

Listing Courtesy of: FARGO-MOORHEAD / Listed By: Keller Williams Classic Realty
10625 Brunswick Circle Bloomington, MN 55438
Coming Soon
$485,000 (USD)
Description
MLS #:
7153973
7153973
Taxes
$4,903
$4,903
Lot Size
0.28 acres
0.28 acres
Type
Single-Family Home
Single-Family Home
Year Built
1974
1974
Style
(Sf) Single Family
(Sf) Single Family
County
Hennepin County
Hennepin County
Listed By
Daniel Sibinski, Keller Williams Classic Realty
Source
FARGO-MOORHEAD
Last checked Nov 2 2026 at 5:25 AM GMT+0000
FARGO-MOORHEAD
Last checked Nov 2 2026 at 5:25 AM GMT+0000
Bathroom Details
- Full Bathroom: 1
- 3/4 Bathroom: 1
- Half Bathroom: 1
Interior Features
- Interior Features : Tile Floors
- Interior Features : Walk-In Closet
- Appliances : Microwave
- Appliances : Refrigerator
- Appliances : Dishwasher
- Appliances : Disposal
- Appliances : Dryer
- Appliances : Range
- Appliances : Washer
- Laundry : Lower Level
- Interior Features : Primary Bedroom Walk-In Closet
- Interior Features : Kitchen Window
- Interior Features : Kitchen Center Island
- Interior Features : Patio
Subdivision
- Stageboach Hill 2Nd Addition
Lot Information
- Tree Coverage - Medium
Property Features
- Fireplace: Other
- Foundation: Concrete Block
Heating and Cooling
- Natural Gas
- Forced Air
- Central Air
Basement Information
- Full
Exterior Features
- Roof: Asphalt Shingles
- Roof: Pitched
Utility Information
- Sewer: City Sewer/Connected
Garage
- Garage Door Opener
Parking
- Garage Door Opener
Stories
- 2
Living Area
- 2,356 sqft
Location
Estimated Monthly Mortgage Payment
*Based on Fixed Interest Rate withe a 30 year term, principal and interest only
Listing price
Down payment
%
Interest rate
%Mortgage calculator estimates are provided by CENTURY 21 Real Estate LLC and are intended for information use only. Your payments may be higher or lower and all loans are subject to credit approval.
Disclaimer: Copyright 2026 Fargo-Moorhead Association of Realtors. All rights reserved. This information is deemed reliable, but not guaranteed. The information being provided is for consumers’ personal, non-commercial use and may not be used for any purpose other than to identify prospective properties consumers may be interested in purchasing. Data last updated 11/1/26 21:25



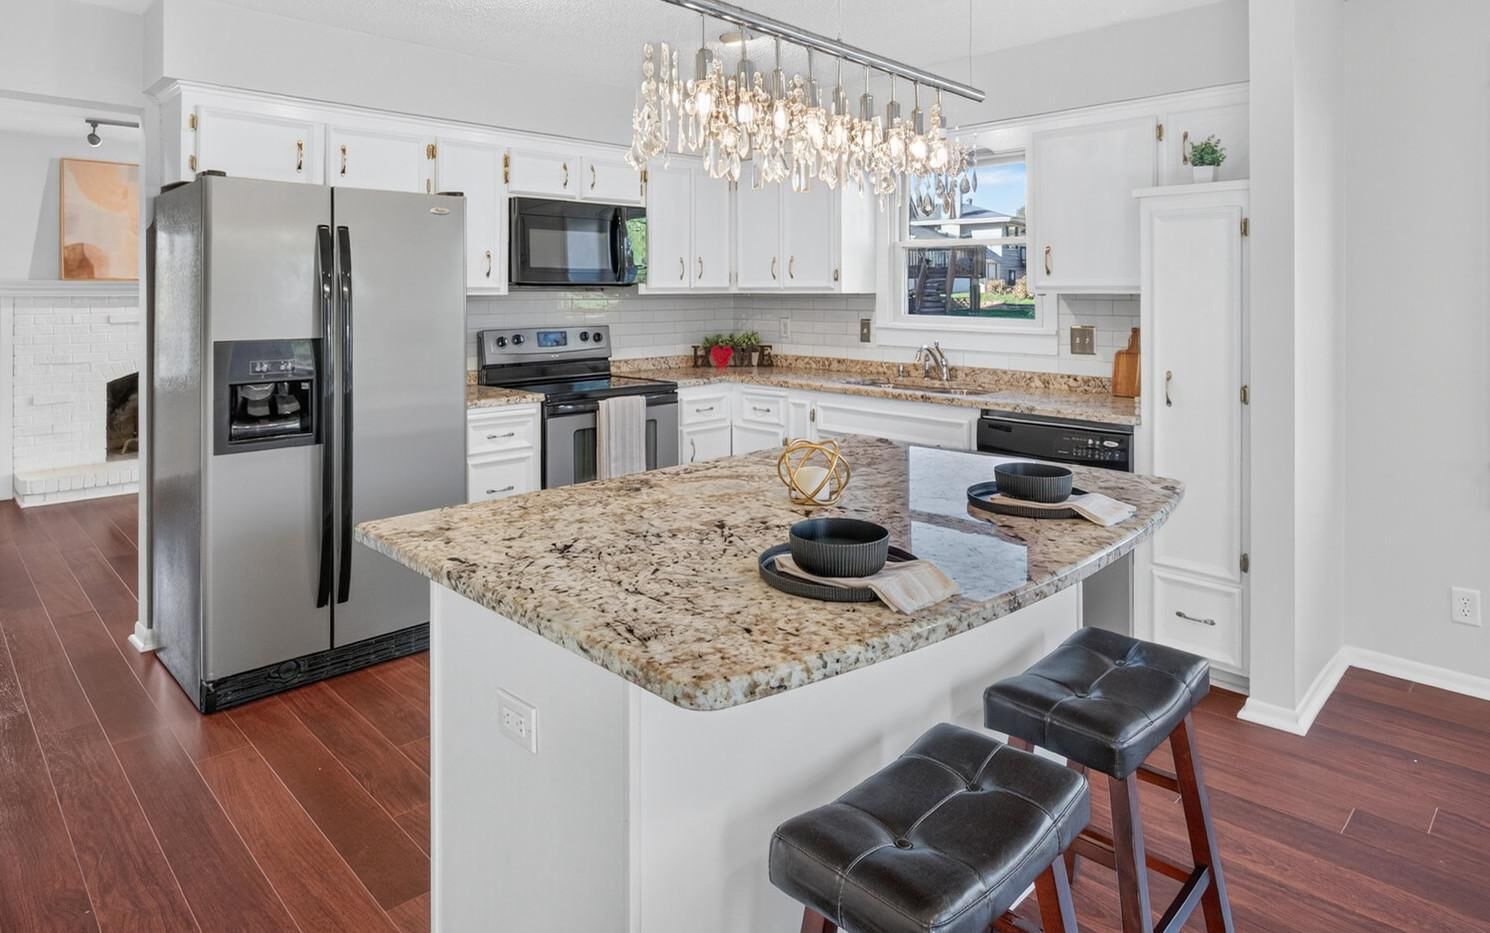
The main level flows easily between living, dining, and kitchen spaces. The bright kitchen features granite c.tops and a versatile center island with seating on one side and an extended countertop overhang on the other, offering comfortable standing space or additional seating. Wide walkways allow multiple people to cook and mingle with ease. Fresh paint, new carpeting, and Laura Ashley designer flooring complement a wood-burning fireplace with a charming mantel.
Upstairs, the spacious primary suite features vaulted ceilings and a recently remodeled private bathroom. Three additional bedrooms, ample closet space, and an updated hall bathroom with a new tub and shower surround complete the upper level.
The finished lower level offers flexible space for recreation, a playroom, home theater, or fitness area. An attached two-car garage, additional storage, and a sun-exposed driveway that benefits from natural snowmelt during Minnesota winters add convenience.
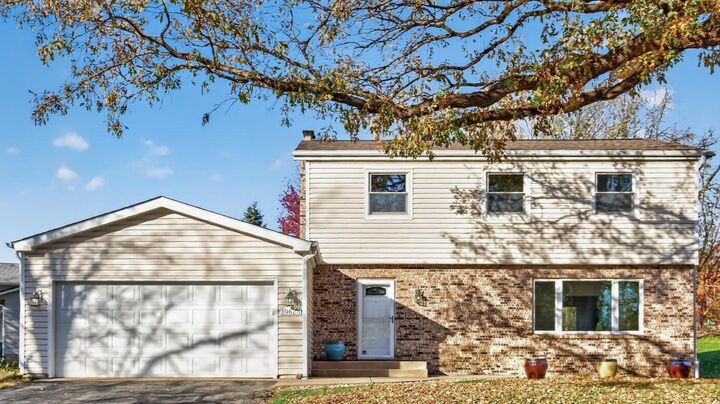
Enjoy a spacious backyard and expansive concrete patio, perfect for outdoor dining, barbecues, and entertaining. Updated windows and a roof replaced approximately 2020 provide added appeal.
Located near Hyland Lake Park Reserve, scenic trails, playgrounds, Dred Scott Playfields, neighborhood ice cream shops, dining, and groceries, with convenient access to Highways 13, 100, 169, and I-494.