

Listing Courtesy of: FARGO-MOORHEAD / Listed By: Re/Max Results
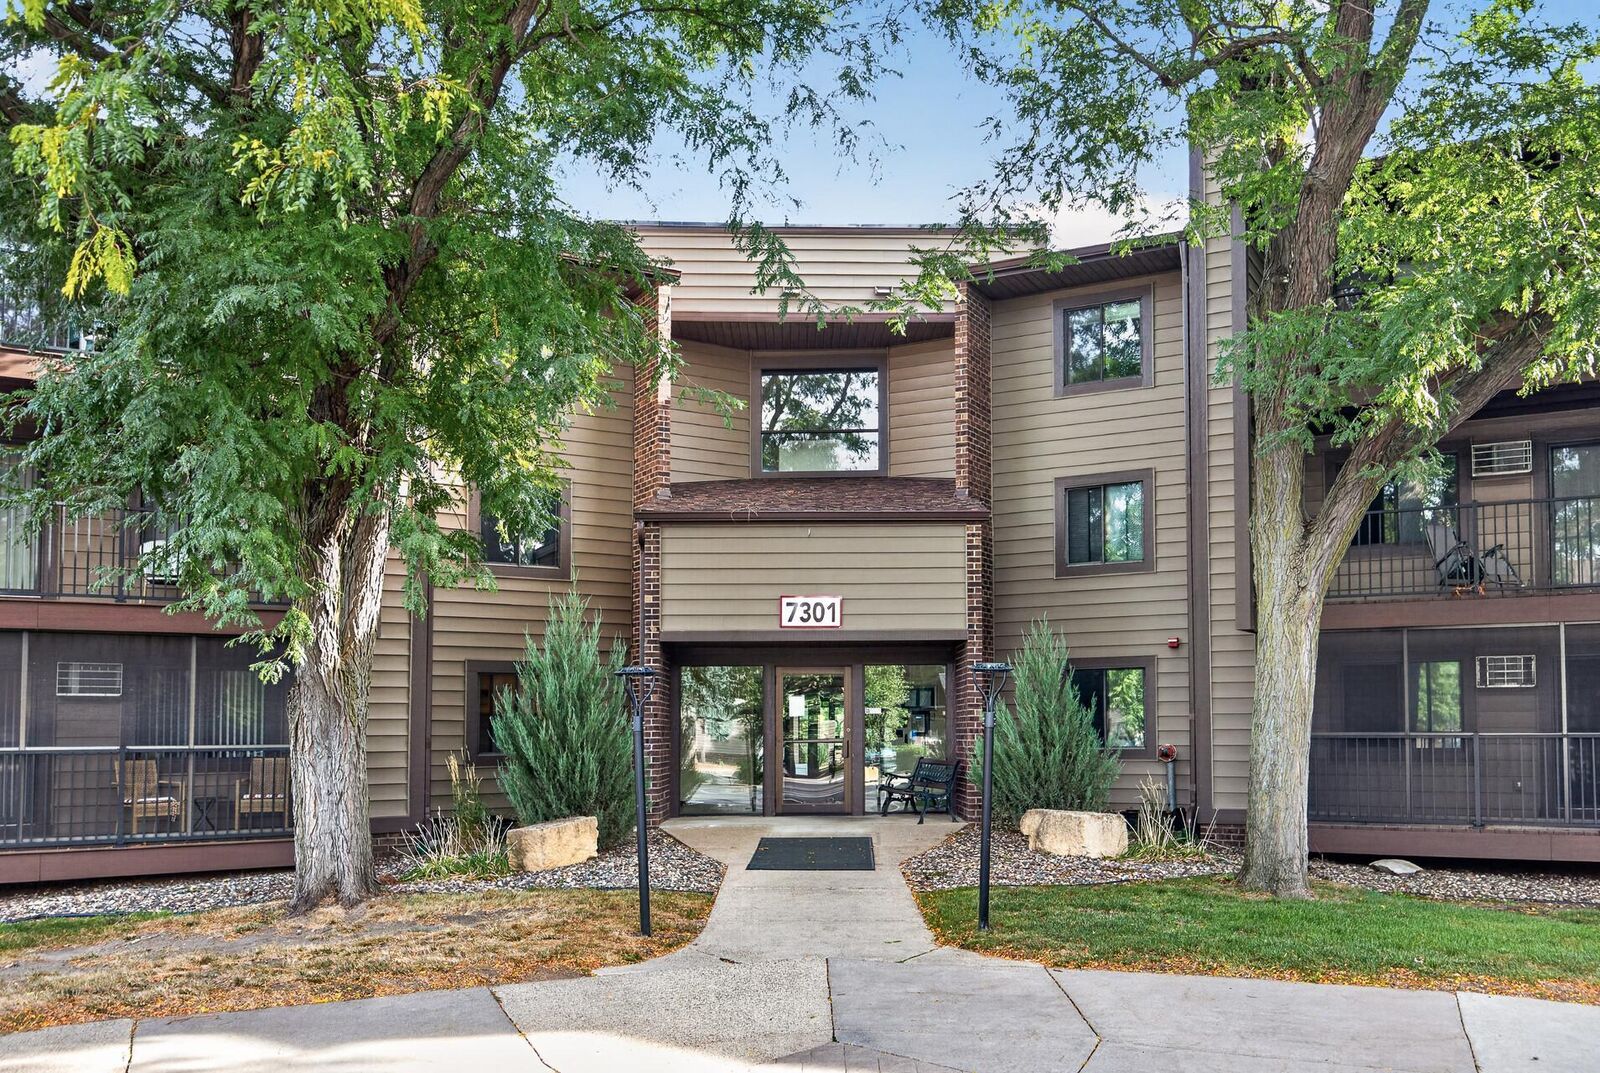
7301 W 101st Street Bloomington, MN 55438
Coming Soon
$198,500 (USD)
Description
MLS #:
7147352
7147352
Taxes
$2,424
$2,424
Lot Size
16.88 acres
16.88 acres
Type
Single-Family Home
Single-Family Home
Year Built
1982
1982
Style
(Cc) Low Rise (3- Levels)
(Cc) Low Rise (3- Levels)
County
Hennepin County
Hennepin County
Listed By
Kerby J Skurat, Re/Max Results
Source
FARGO-MOORHEAD
Last checked Sep 22 2026 at 12:02 AM GMT+0000
FARGO-MOORHEAD
Last checked Sep 22 2026 at 12:02 AM GMT+0000
Bathroom Details
- Full Bathroom: 1
Interior Features
- Interior Features : Tile Floors
- Interior Features : Hardwood Floors
- Appliances : Microwave
- Appliances : Refrigerator
- Appliances : Dishwasher
- Appliances : Disposal
- Appliances : Dryer
- Appliances : Range
- Appliances : Washer
- Laundry : In Unit
- Interior Features : Washer/Dryer Hookup
- Interior Features : Deck
- Interior Features : Balcony
Subdivision
- Condo 0355 Countryside West Condo
Lot Information
- Tree Coverage - Medium
Property Features
- Fireplace: Wood Burning
- Fireplace: Living Room
- Foundation: None
Heating and Cooling
- Electric
- Baseboard
- Wall Unit(s)
Pool Information
- Below-Ground Pool
- Heated
Homeowners Association Information
- Dues: $530/MONTHLY
Exterior Features
- Roof: Flat
- Roof: Age 8 Years or Less
Utility Information
- Sewer: City Sewer/Connected
Parking
- Assigned
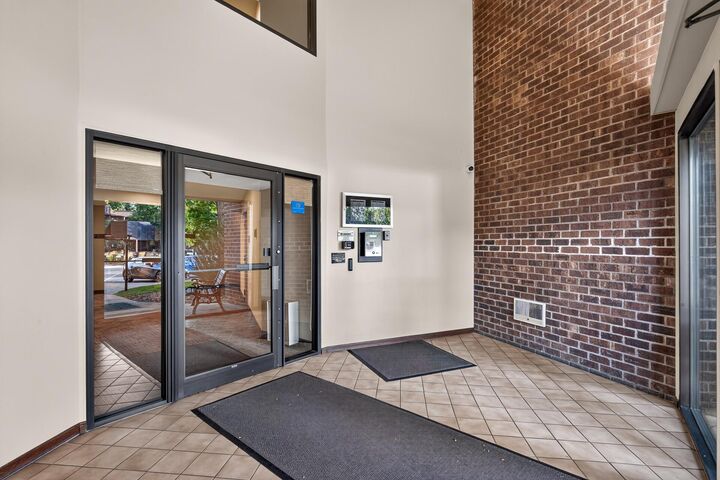
- Secured
Stories
- 1
Living Area
- 970 sqft
Location
Estimated Monthly Mortgage Payment
*Based on Fixed Interest Rate withe a 30 year term, principal and interest only
Listing price
Down payment
%
Interest rate
%Mortgage calculator estimates are provided by CENTURY 21 Real Estate LLC and are intended for information use only. Your payments may be higher or lower and all loans are subject to credit approval.
Disclaimer: Copyright 2026 Fargo-Moorhead Association of Realtors. All rights reserved. This information is deemed reliable, but not guaranteed. The information being provided is for consumers’ personal, non-commercial use and may not be used for any purpose other than to identify prospective properties consumers may be interested in purchasing. Data last updated 9/21/26 17:02



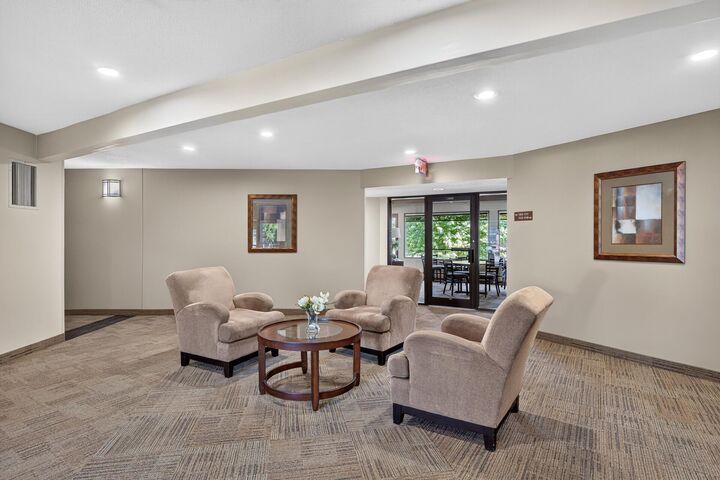
The living room is anchored by a cozy wood-burning fireplace perfect for Minnesota evenings and opens to a maintenance-free screened-in porch, an upgraded space for enjoying fresh air while relaxing at home. Both bedrooms offer spacious closets, while the bathroom features convenient double sinks, upgraded soft-close glass shower doors and a new shower faucet. In-unit laundry adds another everyday convenience. The perks continue beyond the condo with a heated underground parking space, additional storage conveniently located near the elevator, an outdoor in-ground pool and a community room. Best of all, Hyland Lake Park Reserve is right across the street, putting trails, beautiful natural surroundings and year-round recreation practically at your doorstep. With a quiet, peaceful setting and thoughtful updates throughout, this top-floor Bloomington condo offers a wonderful combination of comfort, convenience and access to the outdoors!