

Listing Courtesy of: FARGO-MOORHEAD / Listed By: Edina Realty, Inc.
309 Bluff Avenue Brainerd, MN 56401
Coming Soon (2 Days)
$450,000 (USD)

Description
MLS #:
7133947
7133947
Taxes
$4,174
$4,174
Lot Size
0.43 acres
0.43 acres
Type
Single-Family Home
Single-Family Home
Year Built
1921
1921
Style
(Sf) Single Family
(Sf) Single Family
Views
Yes
Yes
County
Crow Wing County
Crow Wing County
Listed By
Michael J. Kennedy, Edina Realty, Inc.
Source
FARGO-MOORHEAD
Last checked Sep 1 2026 at 11:42 AM GMT+0000
FARGO-MOORHEAD
Last checked Sep 1 2026 at 11:42 AM GMT+0000
Bathroom Details
- Full Bathrooms: 2
- 3/4 Bathroom: 1
- Half Bathroom: 1
Interior Features
- Appliances : Microwave
- Appliances : Refrigerator
- Appliances : Dishwasher
- Appliances : Disposal
- Appliances : Dryer
- Appliances : Range
- Appliances : Washer
- Laundry : Laundry Room
- Laundry : In Basement
- Appliances : Double Oven
- Laundry : Sink
- Appliances : Freezer
- Laundry : Other
Subdivision
- Auditors Of Unplatted Por Sec
Lot Information
- Tree Coverage - Light
Property Features
- Fireplace: Wood Burning
- Fireplace: Living Room
- Fireplace: Brick
- Foundation: Poured Concrete
Heating and Cooling
- Natural Gas
- Solar
- Boiler
- Radiator
- None
Basement Information
- Storage Space
- Egress Windows
- Tile Shower
Exterior Features
- Roof: Age Over 8 Years
Utility Information
- Sewer: City Sewer/Connected
Garage
- Shared Garage/Stall
Parking
- Driveway - Shared
- Shared Garage/Stall
Stories
- 2
Living Area
- 3,273 sqft
Location
Estimated Monthly Mortgage Payment
*Based on Fixed Interest Rate withe a 30 year term, principal and interest only
Listing price
Down payment
%
Interest rate
%Mortgage calculator estimates are provided by CENTURY 21 Real Estate LLC and are intended for information use only. Your payments may be higher or lower and all loans are subject to credit approval.
Disclaimer: Copyright 2026 Fargo-Moorhead Association of Realtors. All rights reserved. This information is deemed reliable, but not guaranteed. The information being provided is for consumers’ personal, non-commercial use and may not be used for any purpose other than to identify prospective properties consumers may be interested in purchasing. Data last updated 9/1/26 04:42



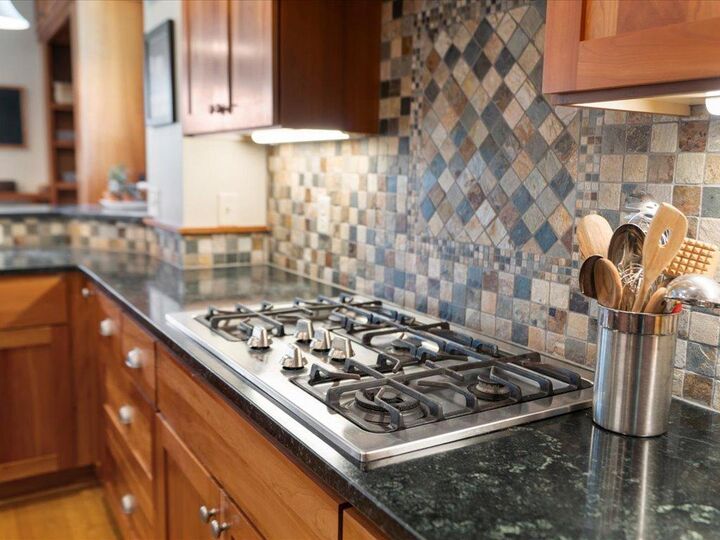
Inside, multiple living areas provide plenty of space to gather, entertain, or unwind, while a wood-burning fireplace adds warmth and character. The spacious primary bedroom features a private bath, and the home's flexible layout offers ample room for family, guests, a home office, or additional living space.
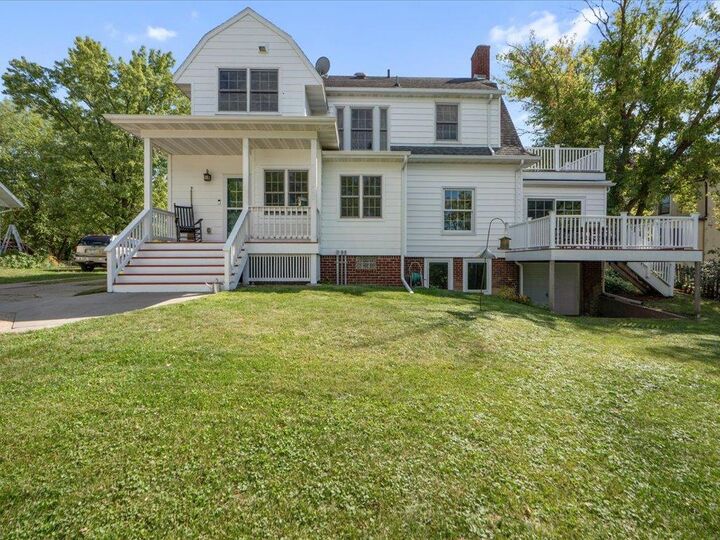
Step outside to multiple decks designed to take full advantage of the beautiful river setting, perfect for morning coffee, outdoor dining, entertaining, or simply relaxing while overlooking the Mississippi. Additional features include a chicken coop and solar panels installed in 2017, adding a unique combination of sustainability and homesteading potential.
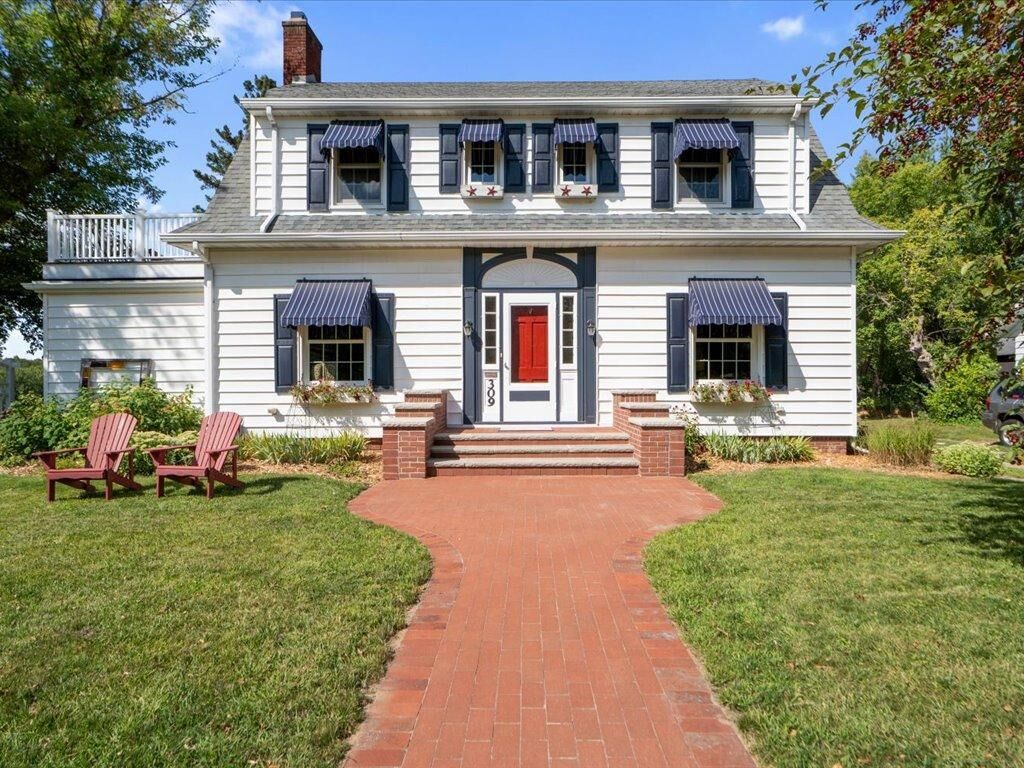
Rich in history, beautifully updated, and filled with character, 309 Bluff Ave offers a rare opportunity to enjoy the charm of a turn-of-the-century home with modern amenities and incredible Mississippi River views, all in the heart of Brainerd.