5452 Fremont Avenue N Brooklyn Center, MN 55430
Listing Courtesy of: MLS LogoNORTHSTAR MLS as distributed by MLS GRID / Listed By: Dwell Realty Partners, LLC

  5452 Fremont Avenue N Brooklyn Center, MN 55430

Active (21 Days)
$499,900 (USD)

6
BED
3
BATH
3,664
SQFT

Description

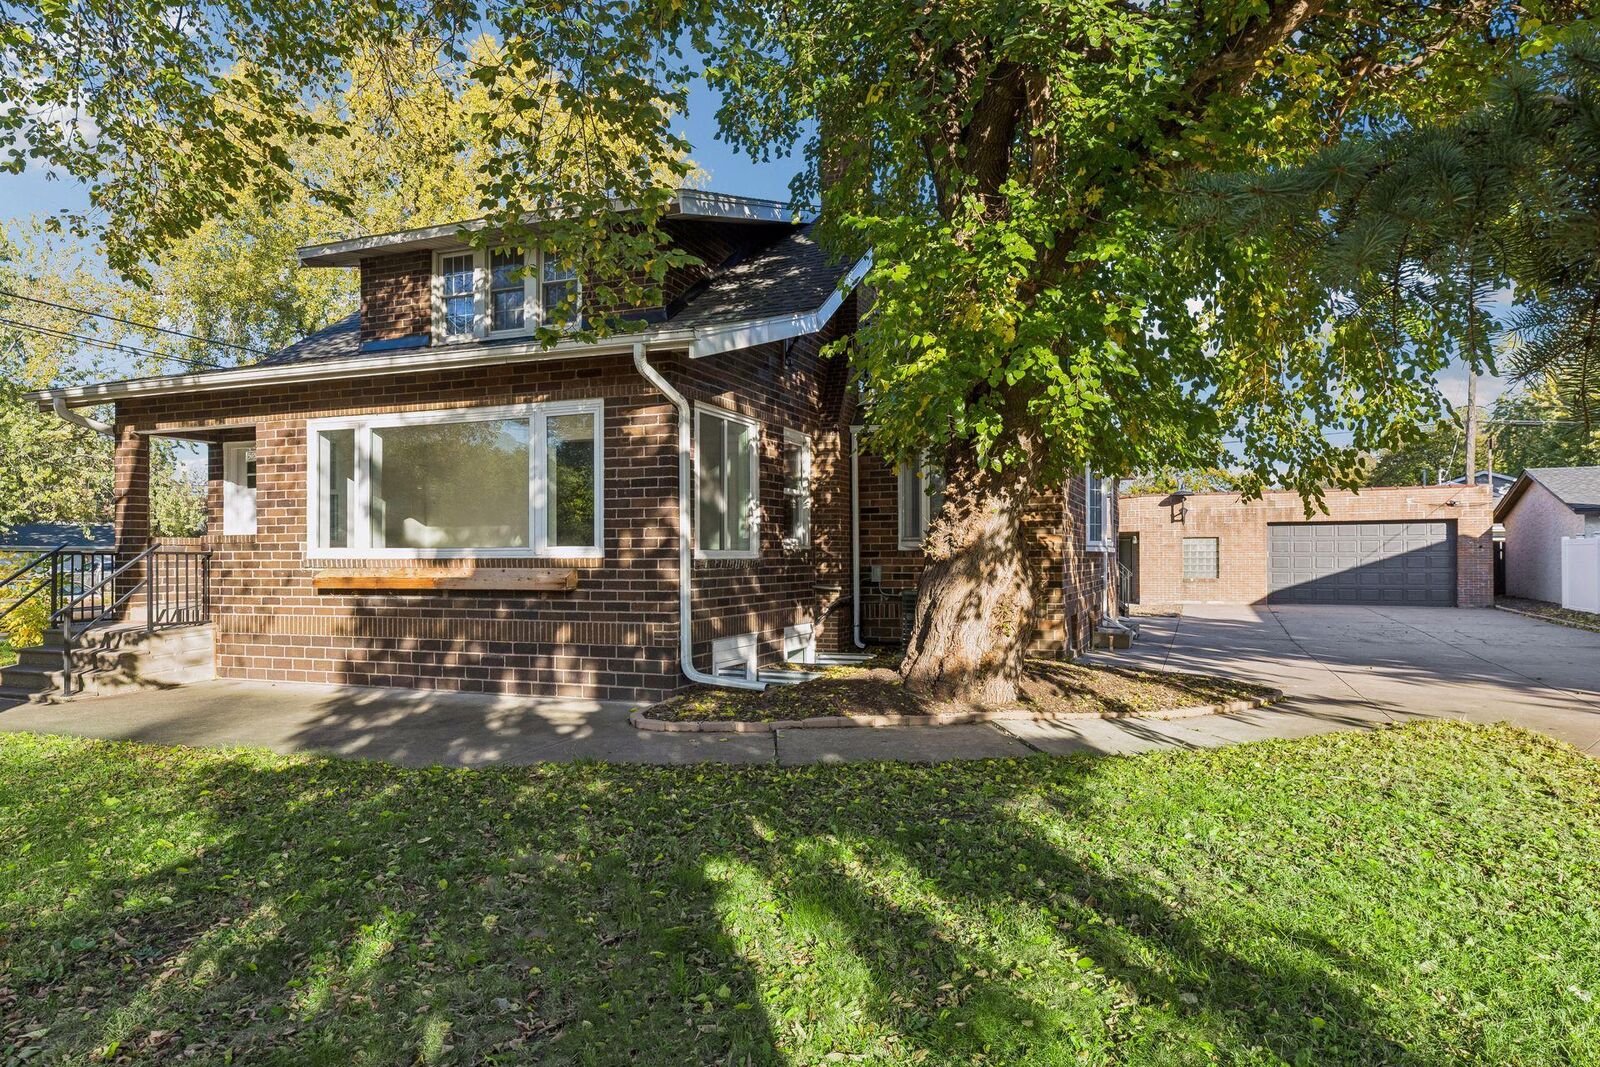
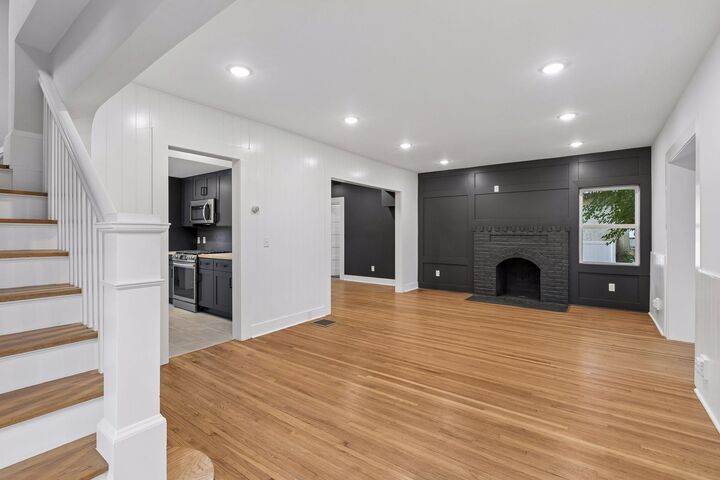
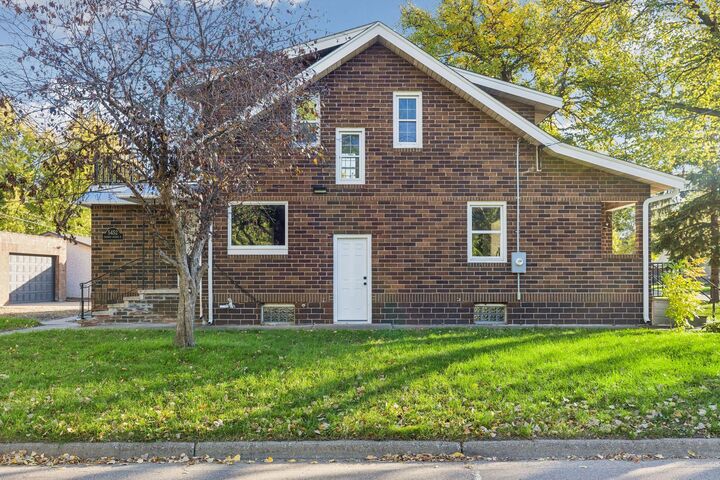
AMAZING MUST SEE massive 6 bedroom 3 bath 3,600 SF brick masterpiece with 875 SF 4 car garage! A $300K plus remodel on this dream home twice the size of most houses and garages in the area...at only $140 PSF! This was designed to accommodate many people or a multi-generational living setup. There is potential to add a 4th bathroom downstairs if needed and a 7th bedroom in the main level den facing garage. Large .24 acre corner lot with R-2 two family residential zoning with potential to be split into a duplex. A possible home care facility, sober living home, adult daycare, or rent it out per room on Padsplit? Options abound with so much square footage - check with the city for more information on what they may allow. This truly one of a kind home is built like a tank and the price is well below replacement cost. To create a brick house and garage like this today would cost hundreds of thousands more. Striking modern finishes and quality workmanship throughout while preserving some elements of early heritage. Updated electrical, HVAC, roof, windows, plumbing fixtures, cabinets, appliances, flooring, bathrooms, doors, flat ceilings (no popcorn), trim, lighting and more. Refinished solid oak hardwood floors throughout the main and upper level. Expansive 1,460 SF main level with front entry closet, living room, brick fireplace with custom accent wall and inviting sunroom filled with windows and natural light. There are two potential dining areas or flexible spaces that could also be used for an office, homework or play area, and rear sitting den by the garage. There is a good sized main level bedroom with double bay windows and an attached remodeled bath - white penny & wave tile, double vanity, black fixtures and a bathroom access door from the living area as well. A rear mudroom built-in was created next to the kitchen coming from the garage for apparel storage and easy unloading of household items. Stunning kitchen with dark cabinets, stainless Frigidaire Gallery appliances (slide in gas range), butcher block countertops, black hardware, floating shelves, LED lighting and modern tile running through the kitchen, mudroom and den. A large storage closet with window created behind the bathroom could also be a compact office or play spot for kids. Two large bedrooms upstairs with custom accent walls, hardwood floors, large closets, ceiling fans and one bedroom has access to an awesome 540 SF rooftop sitting deck. The huge upper level bath is a relaxing spa retreat with striking black & white tile, custom shower glass panels, black fixtures, soaking tub, and a floating double vanity. Beautiful refinished original wood staircase between the main and upper level. The expansive lower level has a separate side entrance for possible duplex conversion. Two additional bedrooms created downstairs to accommodate many people - 3 total with accent walls and walk-in closets. Modern stair railings, LVP flooring, lower level bar area with chevron butcher block top and mini fridge that could be made into a full kitchen. Open family room with a storage room that has potential to be an office or fourth bath if desired. Modern tiled lower bath with custom glass shower surround and floating vanity. Incredible 875 SF garage with potential to fit 3-4 vehicles and plenty of storage. Possibility to add a second garage door from the alley side for additional access. A brand new individual 200 amp electrical service was just added to the garage for power to work on projects or run a home business if needed. This unique standout home could not be replicated today - don’t miss a rare opportunity!

MLS #:
7156839
Taxes
$4,600(2026)
Lot Size
10,454 SQFT
Type
Single-Family Home
Year Built
1929
Style
One and One Half
School District
Brooklyn Center
County
Hennepin County

Listed By

Brandon Cole Anderson, Dwell Realty Partners, LLC
Source
NORTHSTAR MLS
Last checked Nov 13 2026 at 5:08 PM GMT+0000
Bathroom Details
  • Full Bathrooms: 2
  • 3/4 Bathroom: 1
Interior Features
  • Dishwasher
  • Range
  • Microwave
  • Refrigerator
  • Washer
  • Dryer
  • Exhaust Fan
  • Freezer
  • Electric Water Heater
  • Stainless Steel Appliances
Lot Information
  • Corner Lot
  • Tree Coverage - Medium
Property Features
  • Fireplace: Wood Burning
  • Fireplace: Brick
  • Fireplace: 1
Heating and Cooling
  • Forced Air
  • Central Air
Basement Information
  • Full
  • Finished
  • Egress Window(s)
  • Block
  • Tile Shower
Pool Information
  • None
Exterior Features
  • Roof: Age 8 Years or Less
  • Roof: Pitched
  • Roof: Flat
  • Roof: Asphalt
Utility Information
  • Sewer: City Sewer/Connected
  • Fuel: Natural Gas
Parking
  • Garage Door Opener
  • Detached Garage
  • Electric
  • Concrete
Stories
  • 1
Living Area
  • 3,664 sqft

Listing Price History

Date
Event
Price
% Change
$ (+/-)
Oct 23, 2026
Price Changed
$499,900
-2%
-$10,000
Oct 21, 2026
Price Changed
$509,900
-1%
-$5,000
Location
   
Calculate drive times to this property
 
Powered by INRIX® Drive Time

Powered by Walk Score®

Estimated Monthly Mortgage Payment

*Based on Fixed Interest Rate withe a 30 year term, principal and interest only

Listing price
Down payment
%
Interest rate
%
Mortgage calculator estimates are provided by CENTURY 21 Real Estate LLC and are intended for information use only. Your payments may be higher or lower and all loans are subject to credit approval.
Disclaimer: The data relating to real estate for sale on this web site comes in part from the Broker Reciprocity SM Program of the Regional Multiple Listing Service of Minnesota, Inc. Real estate listings held by brokerage firms other than CENTURY 21 Real Estate LLC are marked with the Broker Reciprocity SM logo or the Broker Reciprocity SM thumbnail logo and detailed information about them includes the name of the listing brokers.Listing broker has attempted to offer accurate data, but buyers are advised to confirm all items.© 2026 Regional Multiple Listing Service of Minnesota, Inc. All rights reserved.
Based on information submitted to the MLS GRID as of 11/13/2026 17:08. All data is obtained from various sources and may not have been verified by broker or MLS GRID. Supplied Open House Information is subject to change without notice. All information should be independently reviewed and verified for accuracy. Properties may or may not be listed by the office/agent presenting the information.
