

Listing Courtesy of: FARGO-MOORHEAD / Listed By: Re/Max Advantage Plus
304 5th Avenue N Brownton, MN 55312
Active (18 Days)
$269,900 (USD)
Description
MLS #:
7121502
7121502
Taxes
$4,498
$4,498
Lot Size
0.25 acres
0.25 acres
Type
Single-Family Home
Single-Family Home
Year Built
1950
1950
Style
(Sf) Single Family
(Sf) Single Family
County
McLeod County
McLeod County
Listed By
Michaelee Jenkins, Re/Max Advantage Plus
Source
FARGO-MOORHEAD
Last checked Aug 27 2026 at 11:10 PM GMT+0000
FARGO-MOORHEAD
Last checked Aug 27 2026 at 11:10 PM GMT+0000
Bathroom Details
- Full Bathrooms: 2
Interior Features
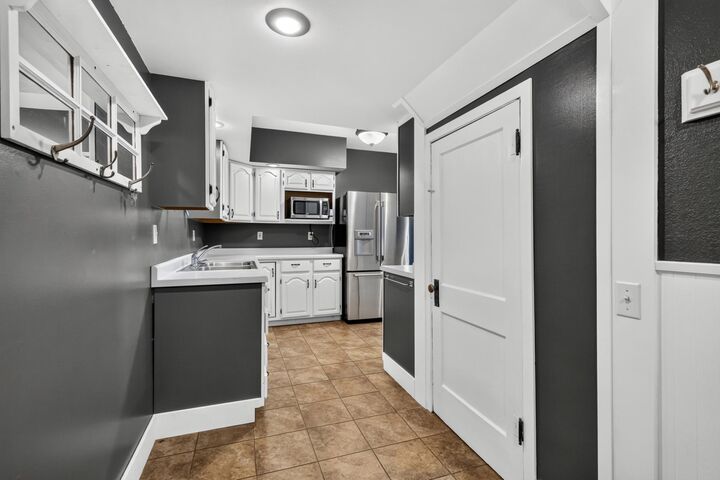
- Appliances : Microwave
- Appliances : Refrigerator
- Appliances : Dryer
- Appliances : Range
- Appliances : Washer
Subdivision
- Town Of Brownton
Heating and Cooling
- Forced Air
- Window Unit(s)
Basement Information
- Crawl Space
Exterior Features
- Roof: Metal
- Roof: Age 8 Years or Less
Utility Information
- Sewer: City Sewer/Connected
Garage
- Garage Door Opener
Parking
- Floor Drain
- Heated Garage
- Garage Door Opener
- Insulated Garage
- Other
Stories
- 2
Living Area
- 2,112 sqft
Location
Estimated Monthly Mortgage Payment
*Based on Fixed Interest Rate withe a 30 year term, principal and interest only
Listing price
Down payment
%
Interest rate
%Mortgage calculator estimates are provided by CENTURY 21 Real Estate LLC and are intended for information use only. Your payments may be higher or lower and all loans are subject to credit approval.
Disclaimer: Copyright 2026 Fargo-Moorhead Association of Realtors. All rights reserved. This information is deemed reliable, but not guaranteed. The information being provided is for consumers’ personal, non-commercial use and may not be used for any purpose other than to identify prospective properties consumers may be interested in purchasing. Data last updated 8/27/26 16:10



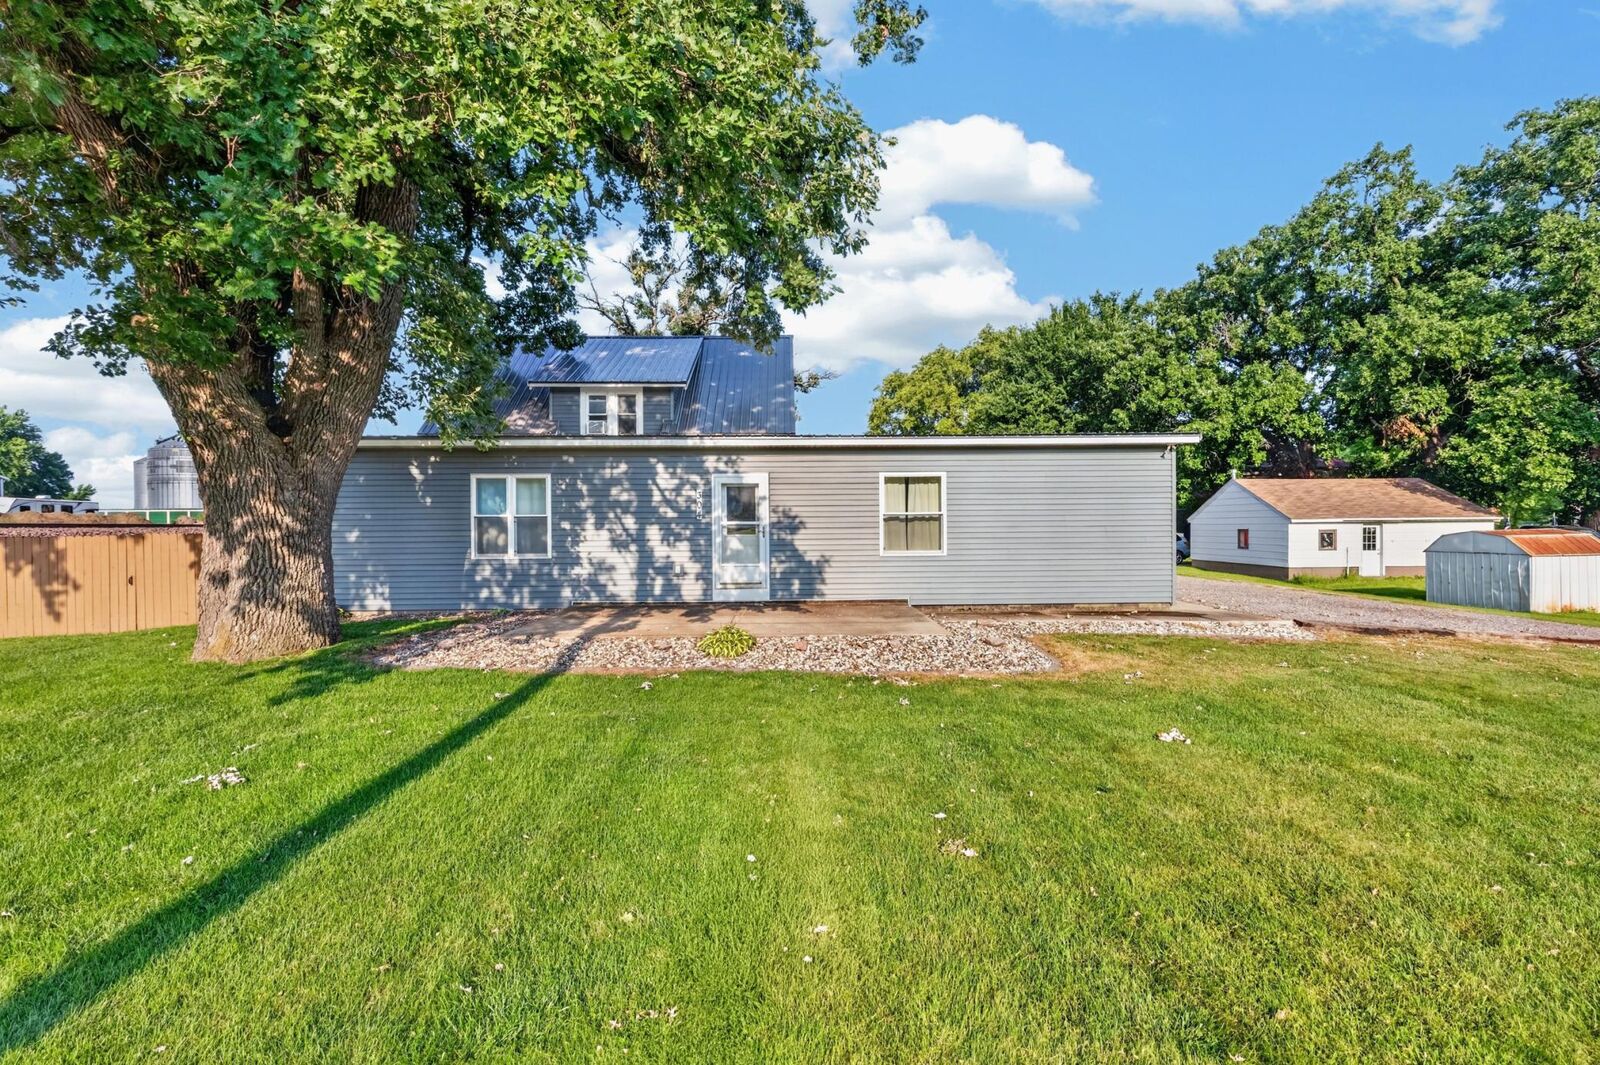
Outside, you’ll find even more to love with a 2024 metal roof & siding, vinyl windows, an 18 x18 concrete patio for entertaining area, fenced backyard and built-in fire pit. The oversized 3-stall garage is fully insulated and finished with multiple half-up wall electrical outlets for multiple workbench convenience, plumbing with a sink and two floor drains—an outstanding space for vehicles, projects, hobbies and storage. Class 5 parking provides room for up to three additional vehicles outside the garage concrete apron. A property offering this combination of generous indoor space, an exceptional garage, outdoor entertaining areas and abundant parking is a rare find!