

Listing Courtesy of: FARGO-MOORHEAD / Listed By: Pemberton Re
1176 Jaber Avenue SE Buffalo, MN 55313
Coming Soon (2 Days)
$469,900 (USD)
Description
MLS #:
7134516
7134516
Taxes
$2,860
$2,860
Lot Size
1.64 acres
1.64 acres
Type
Single-Family Home
Single-Family Home
Year Built
1977
1977
Style
(Sf) Single Family
(Sf) Single Family
County
Wright County
Wright County
Listed By
Nam Hoang Nguyen, Pemberton Re
Source
FARGO-MOORHEAD
Last checked Aug 31 2026 at 5:03 PM GMT+0000
FARGO-MOORHEAD
Last checked Aug 31 2026 at 5:03 PM GMT+0000
Bathroom Details
- Full Bathrooms: 2
- 3/4 Bathroom: 1
Interior Features
- Appliances : Microwave
- Appliances : Refrigerator
- Appliances : Dishwasher
- Appliances : Dryer
- Appliances : Range
- Appliances : Washer
Subdivision
- Hillsborough Estates 2Nd Add
Property Features
- Foundation: Concrete Block
Heating and Cooling
- Electric
- Forced Air
- Propane
- Central Air
Basement Information
- Egress Windows
- Concrete Block
Exterior Features
- Roof: Age Over 8 Years
Utility Information
- Sewer: Septic System Compliant - Yes
Stories
- 1
Living Area
- 2,332 sqft
Location
Estimated Monthly Mortgage Payment
*Based on Fixed Interest Rate withe a 30 year term, principal and interest only
Listing price
Down payment
%
Interest rate
%Mortgage calculator estimates are provided by CENTURY 21 Real Estate LLC and are intended for information use only. Your payments may be higher or lower and all loans are subject to credit approval.
Disclaimer: Copyright 2026 Fargo-Moorhead Association of Realtors. All rights reserved. This information is deemed reliable, but not guaranteed. The information being provided is for consumers’ personal, non-commercial use and may not be used for any purpose other than to identify prospective properties consumers may be interested in purchasing. Data last updated 8/31/26 10:03



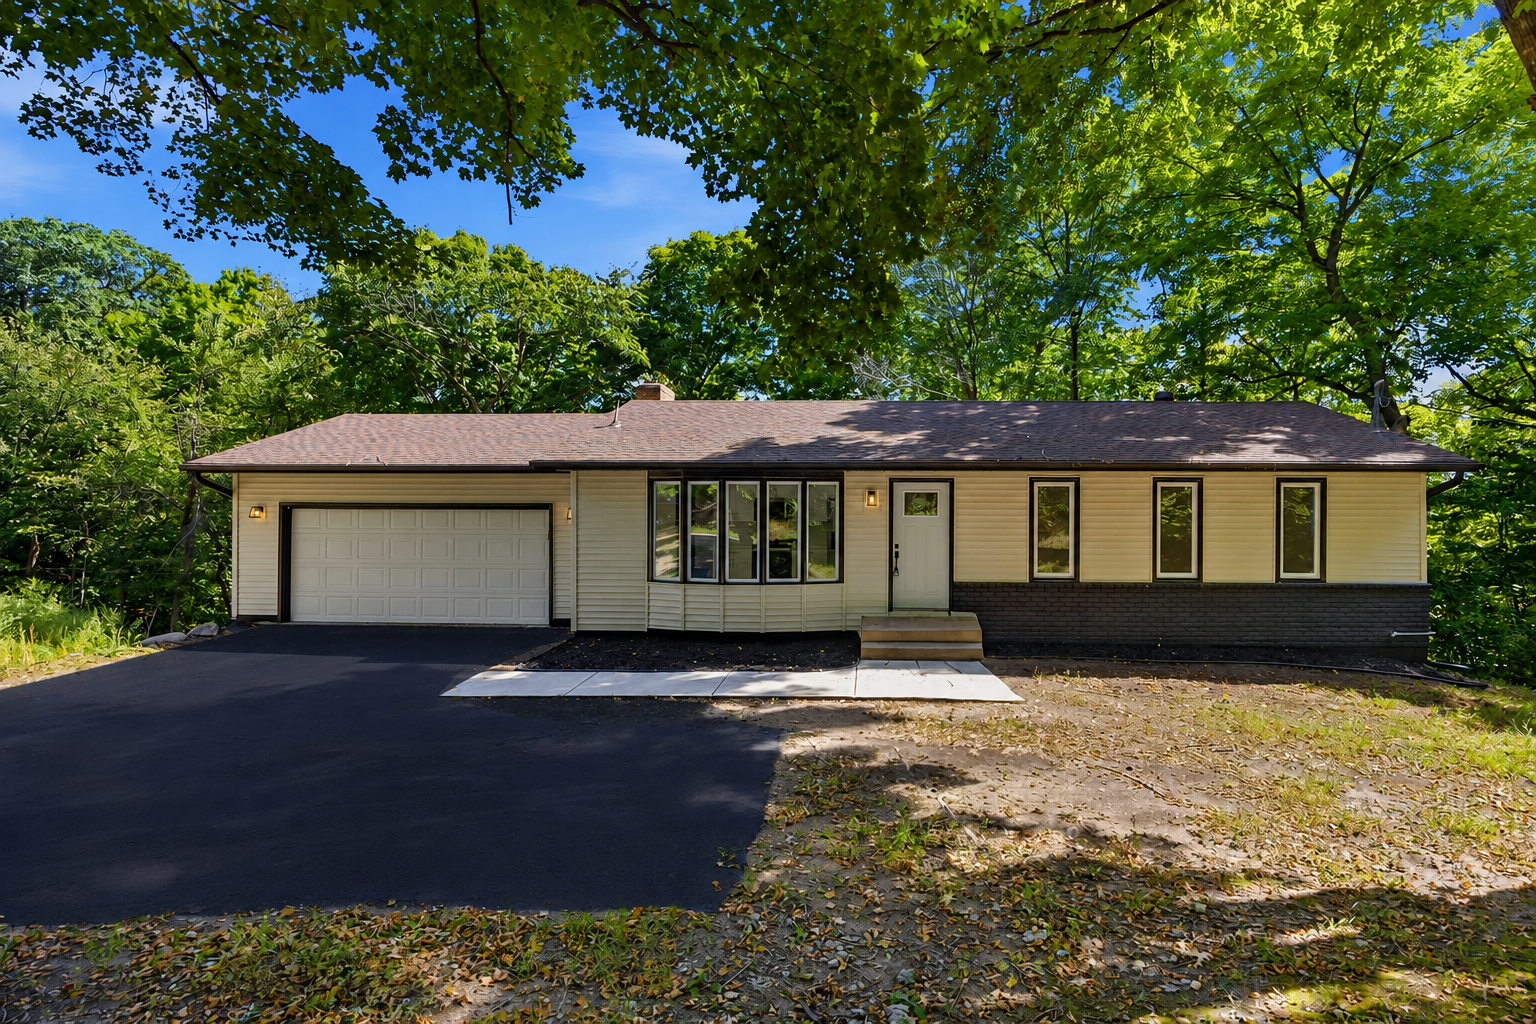
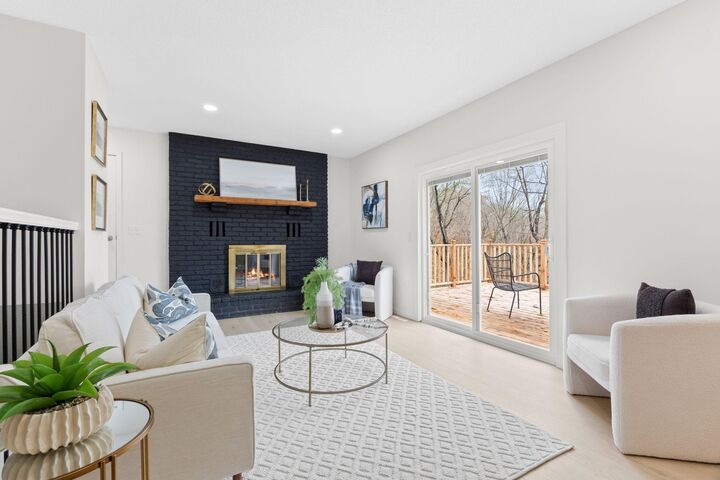
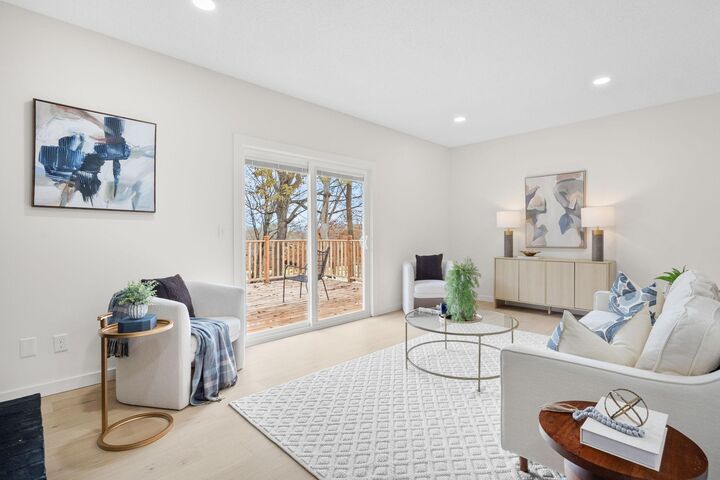
The home has been fully updated from top to bottom. Inside, you’ll find fresh paint, new flooring, updated fixtures, and a bright, open layout that makes the home feel spacious and easy to live in. Several rooms overlook the water, giving the home a really peaceful feel throughout the day.
A brand-new furnace, A/C, septic system, and vinyl siding take care of many of the big-ticket items. Outside, there’s new landscaping, a large back patio, and a brand-new deck that’s perfect for morning coffee, grilling, or just relaxing and enjoying the view.
The 4-stall garage gives you tons of extra space for vehicles, storage, toys, or a workshop. With privacy, acreage, water views, modern updates, and a location just minutes from downtown Hanover, this is the kind of home that gives you space to spread out without feeling far from everything.