

Listing Courtesy of: FARGO-MOORHEAD / Listed By: eXp Realty
15204 Lead Street Burnsville, MN 55306
Active (22 Days)
$399,000 (USD)

Description
MLS #:
7120249
7120249
Taxes
$3,647
$3,647
Lot Size
0.29 acres
0.29 acres
Type
Single-Family Home
Single-Family Home
Year Built
1962
1962
Style
(Sf) Single Family
(Sf) Single Family
County
Dakota County
Dakota County
Listed By
Sean Schellsmidt, eXp Realty
Source
FARGO-MOORHEAD
Last checked Aug 28 2026 at 1:11 AM GMT+0000
FARGO-MOORHEAD
Last checked Aug 28 2026 at 1:11 AM GMT+0000
Bathroom Details
- Full Bathrooms: 2
Interior Features
- Appliances : Refrigerator
- Appliances : Dishwasher
- Appliances : Dryer
- Appliances : Range
- Appliances : Washer
- Laundry : In Basement
- Laundry : Washer Hookup
- Laundry : Gas Dryer Hookup
- Appliances : Water Osmosis System
Subdivision
- Paha Sapa Knolls 1St
Lot Information
- Tree Coverage - Medium
Heating and Cooling
- Forced Air
- Central Air
Basement Information
- Drain Tiled
- Drainage System
- Sump Pump
- Storage Space
- Egress Windows
- Concrete Block
Exterior Features
- Roof: Asphalt Shingles
- Roof: Age 8 Years or Less
Utility Information
- Sewer: City Sewer/Connected
Garage
- Finished Garage
Parking
- Heated Garage
- Garage Door Opener
- Insulated Garage
- Storage
- Finished Garage
- Rv Access/Parking
Stories
- 1
Living Area
- 1,860 sqft
Listing Price History
Date
Event
Price
% Change
$ (+/-)
Aug 08, 2026
Price Changed
$399,000
-4%
-$16,000
Location
Estimated Monthly Mortgage Payment
*Based on Fixed Interest Rate withe a 30 year term, principal and interest only
Listing price
Down payment
%
Interest rate
%Mortgage calculator estimates are provided by CENTURY 21 Real Estate LLC and are intended for information use only. Your payments may be higher or lower and all loans are subject to credit approval.
Disclaimer: Copyright 2026 Fargo-Moorhead Association of Realtors. All rights reserved. This information is deemed reliable, but not guaranteed. The information being provided is for consumers’ personal, non-commercial use and may not be used for any purpose other than to identify prospective properties consumers may be interested in purchasing. Data last updated 8/27/26 18:11



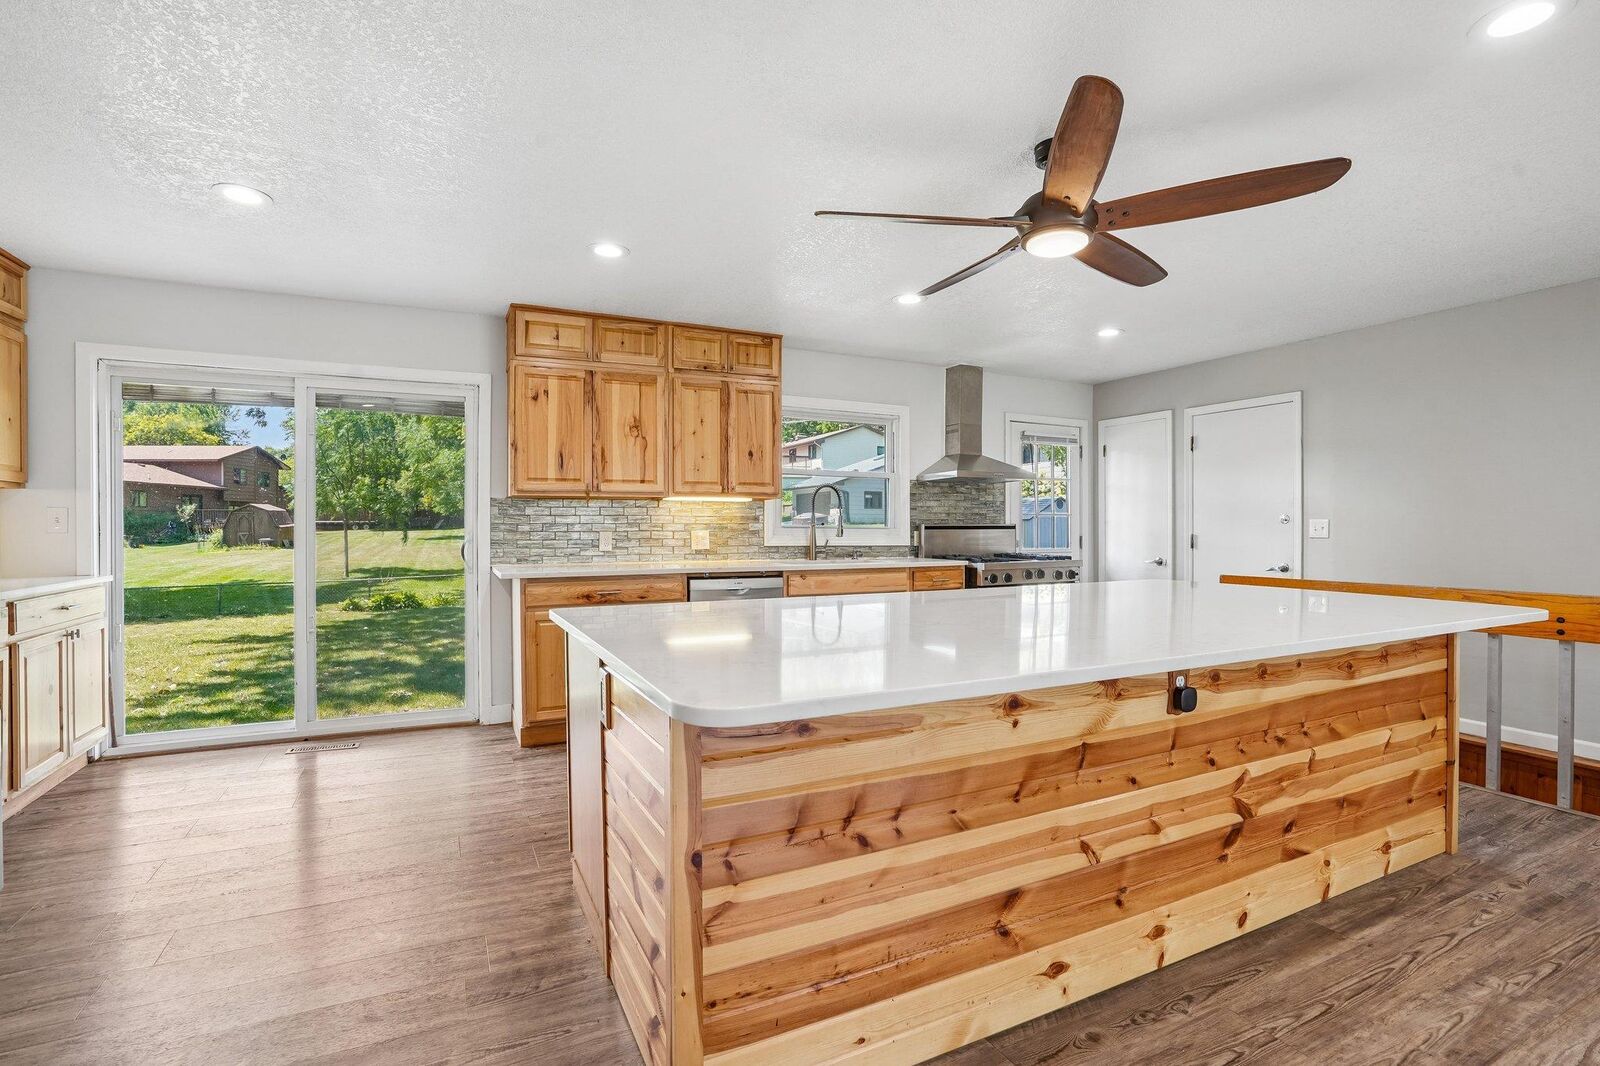
Water quality is covered too, with a whole-home water softener and reverse osmosis filtration system already in place.
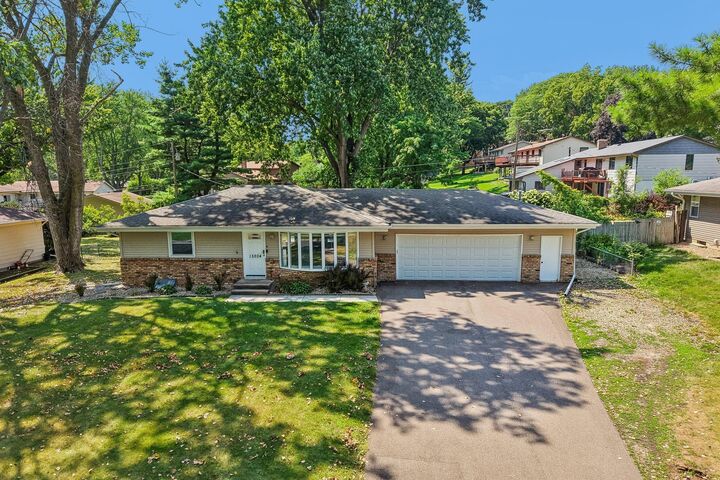
Outside, enjoy an oversized 2.5-car garage — fully finished with insulation, heat, and flooring — with two service doors leading to a sprawling 0.3-acre backyard, shaded and complete with a spacious patio area perfect for summer get-togethers.
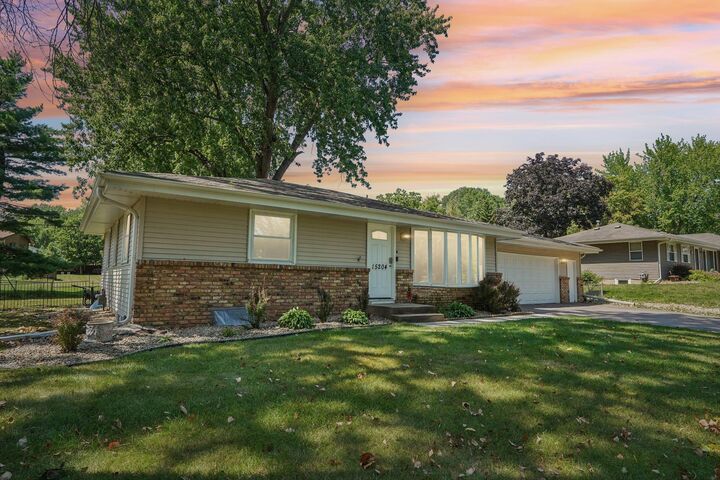
Major updates, all completed within the past 5-6 years, give lasting peace of mind: new roof, driveway, furnace, siding, and windows. A rare combination of location, space, and move-in-ready updates — don't miss this one!