

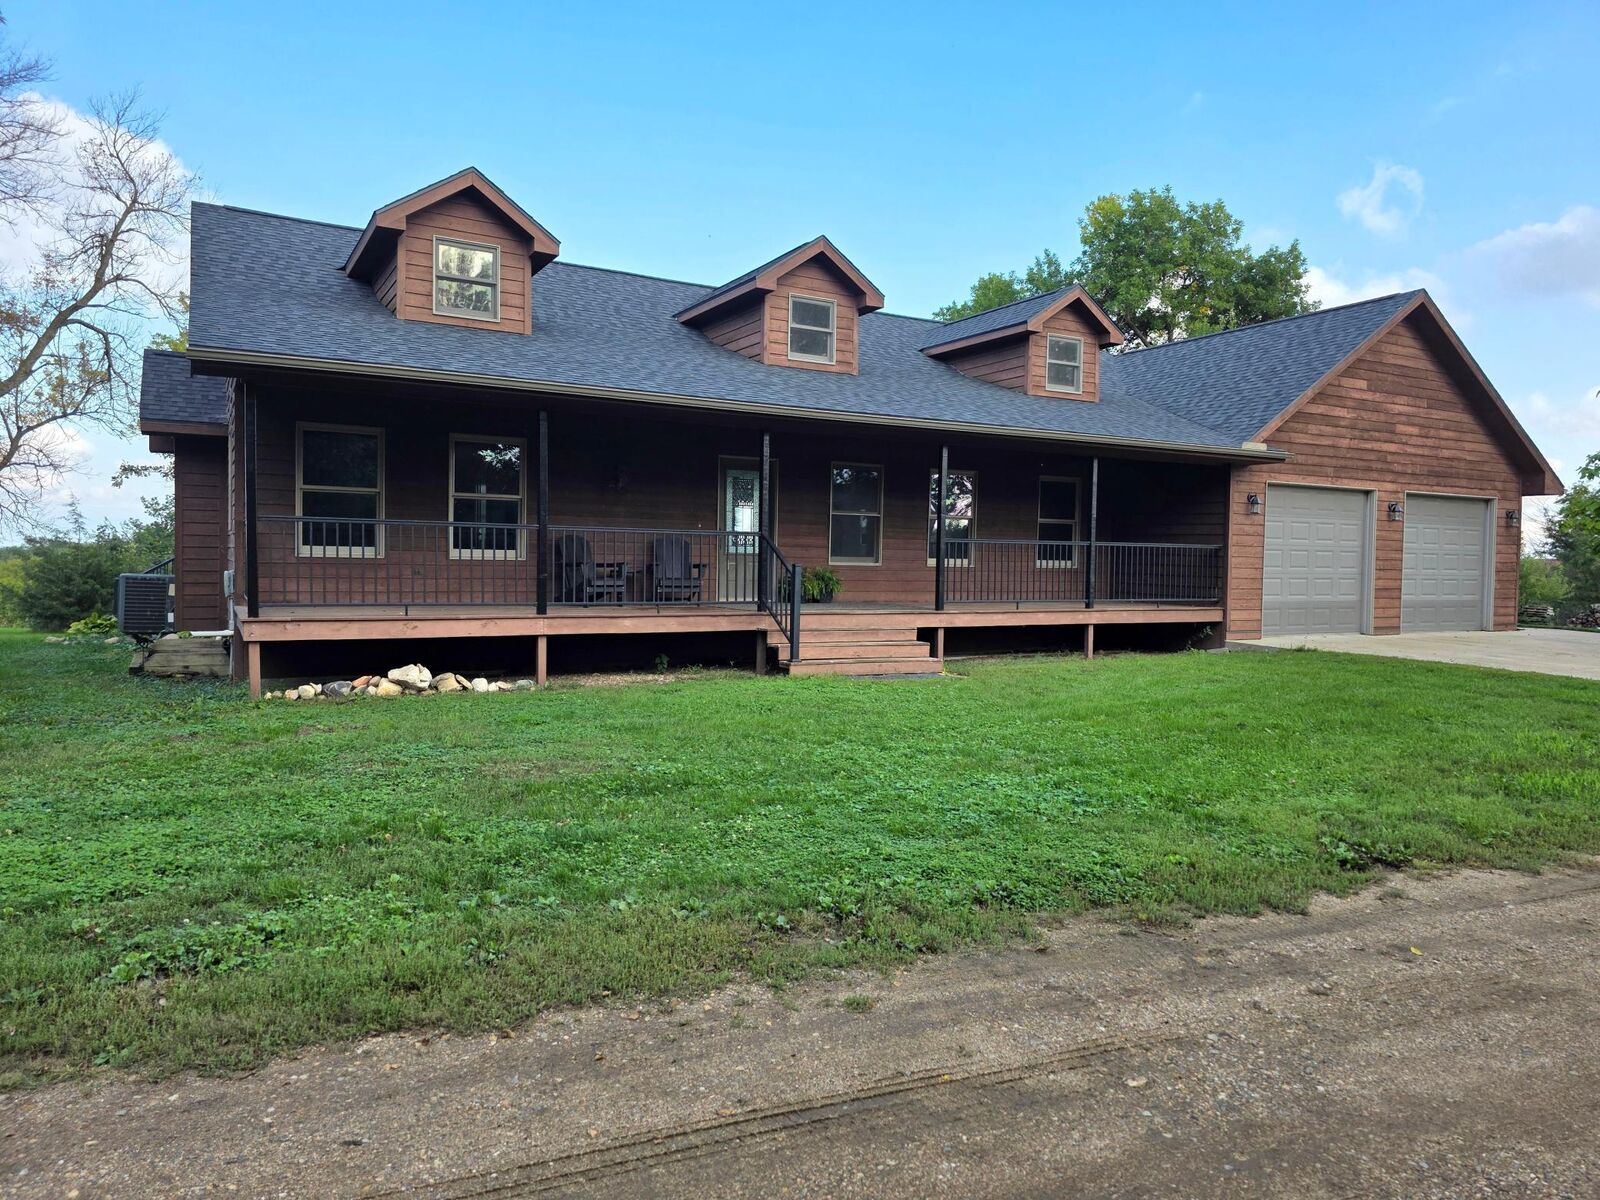
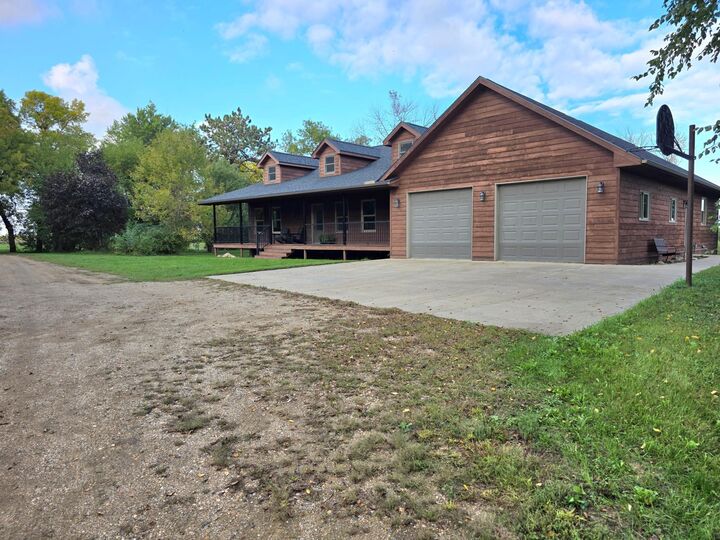

Listing Courtesy of: FARGO-MOORHEAD / Listed By: Wilson O'Brien Realtors
1583 Highway 68 Canby, MN 56220
Active (1 Days)
$599,000 (USD)

Description
MLS #:
7151885
7151885
Taxes
$3,212
$3,212
Lot Size
5.4 acres
5.4 acres
Type
Single-Family Home
Single-Family Home
Year Built
2007
2007
Style
(Sf) Single Family
(Sf) Single Family
County
Yellow Medicine County
Yellow Medicine County
Listed By
Carrie Cleveland, Wilson O'Brien Realtors
Source
FARGO-MOORHEAD
Last checked Sep 30 2026 at 6:00 PM GMT+0000
FARGO-MOORHEAD
Last checked Sep 30 2026 at 6:00 PM GMT+0000
Bathroom Details
- Full Bathrooms: 3
- 3/4 Bathroom: 1
Interior Features
- Appliances : Microwave
- Appliances : Refrigerator
- Appliances : Dishwasher
- Appliances : Dryer
- Appliances : Range
- Appliances : Washer
- Laundry : Main Level
- Interior Features : Primary Bedroom Walk-In Closet
- Interior Features : Kitchen Window
- Interior Features : Porch
- Interior Features : Main Floor Primary Bedroom
- Interior Features : Natural Woodwork
- Interior Features : Vaulted Ceiling(s)
- Interior Features : Ceiling Fan(s)
- Interior Features : Panoramic View
- Interior Features : Patio
Lot Information
- Tree Coverage - Heavy
Property Features
- Fireplace: Gas Burning
- Foundation: Wood
Heating and Cooling
- Forced Air
- Propane
- Outdoor Boiler
- Wood
- Central Air
Basement Information
- Sump Pump
- Partially Finished
Exterior Features
- Roof: Age 8 Years or Less
Utility Information
- Sewer: Mound Septic, Tank With Drainage Field
Garage
- Finished Garage
Parking
- Heated Garage
- Insulated Garage
- Finished Garage
Stories
- 1
Living Area
- 2,135 sqft
Location
Estimated Monthly Mortgage Payment
*Based on Fixed Interest Rate withe a 30 year term, principal and interest only
Listing price
Down payment
%
Interest rate
%Mortgage calculator estimates are provided by CENTURY 21 Real Estate LLC and are intended for information use only. Your payments may be higher or lower and all loans are subject to credit approval.
Disclaimer: Copyright 2026 Fargo-Moorhead Association of Realtors. All rights reserved. This information is deemed reliable, but not guaranteed. The information being provided is for consumers’ personal, non-commercial use and may not be used for any purpose other than to identify prospective properties consumers may be interested in purchasing. Data last updated 9/30/26 11:00



The main heating system of this property is the outdoor wood boiler which can also be easily changed over to propane heat with just the flip of a switch giving you options!
All amenities on the main floor, music to my ears! An irresistible primary bedroom is an oasis of another kind. Walk-in closet, claw foot tub, walk-in shower, and heated flooring. Who wouldn't want to wake up and keep your toes cozy while walking on a tile floor. Sounds like a great start to the day!
Enjoy time in the open concept living/kitchen/dining room while staying cozy with the gas fireplace accessible on the main floor and in the basement.
The basement allows your creative juices to start flowing and making it your own while also allowing large spaces for storage.